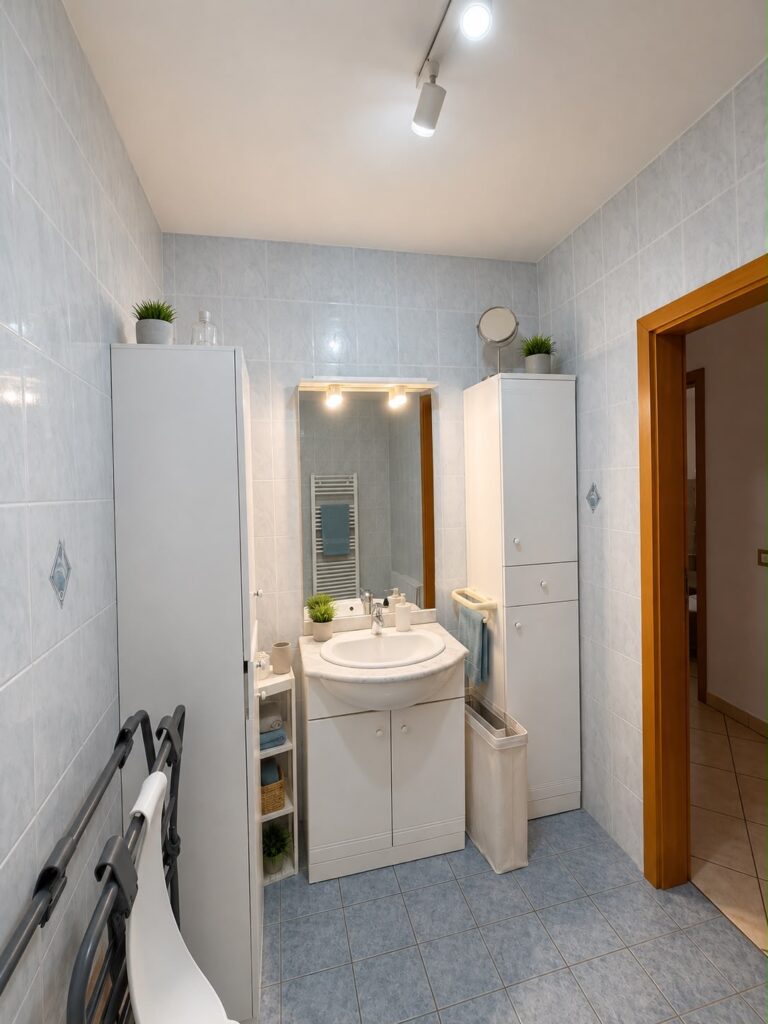
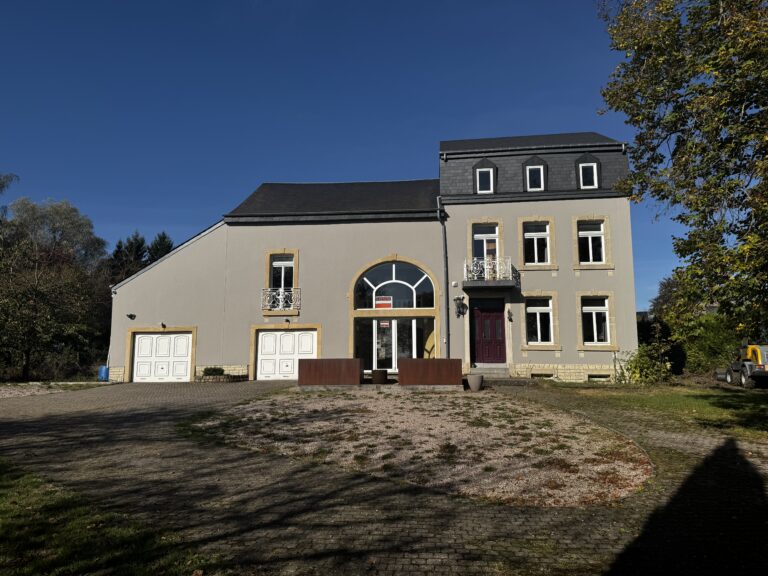
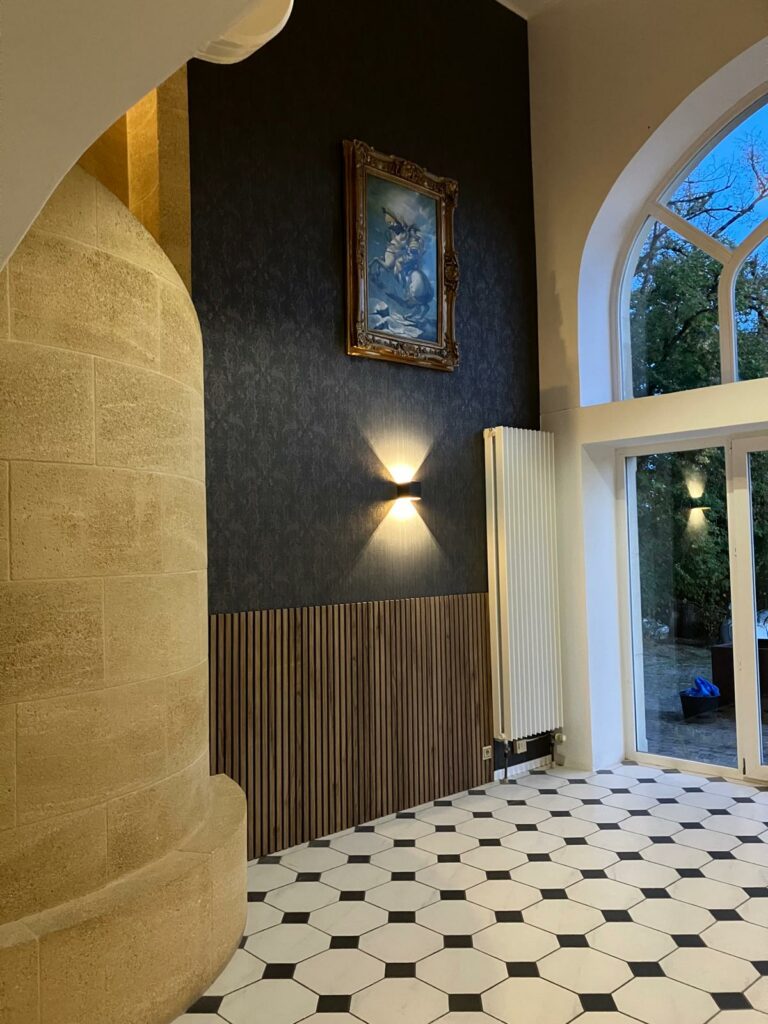
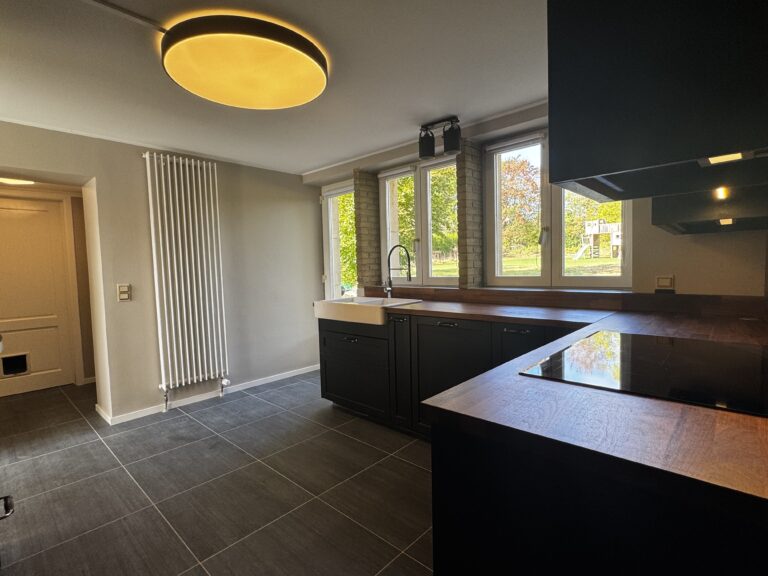
Description
Rare opportunity in the heart of Luxembourg-Ville, Belair neighborhood
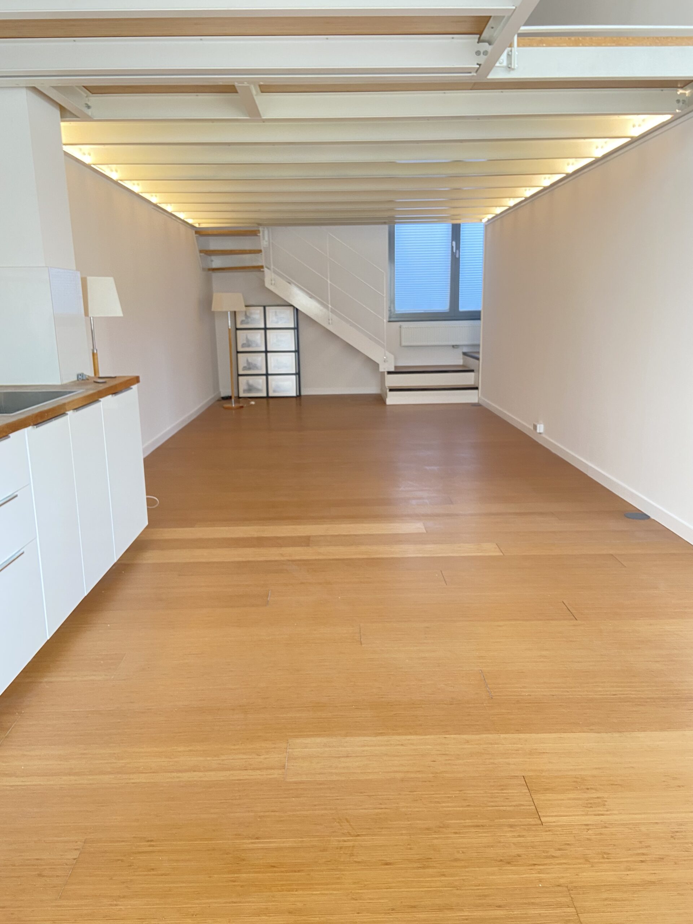
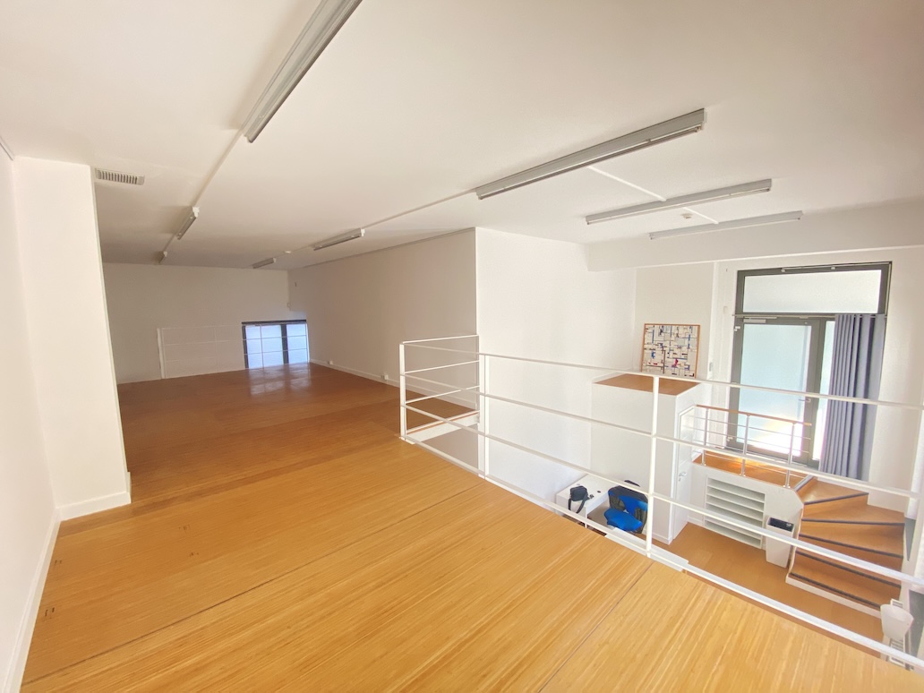
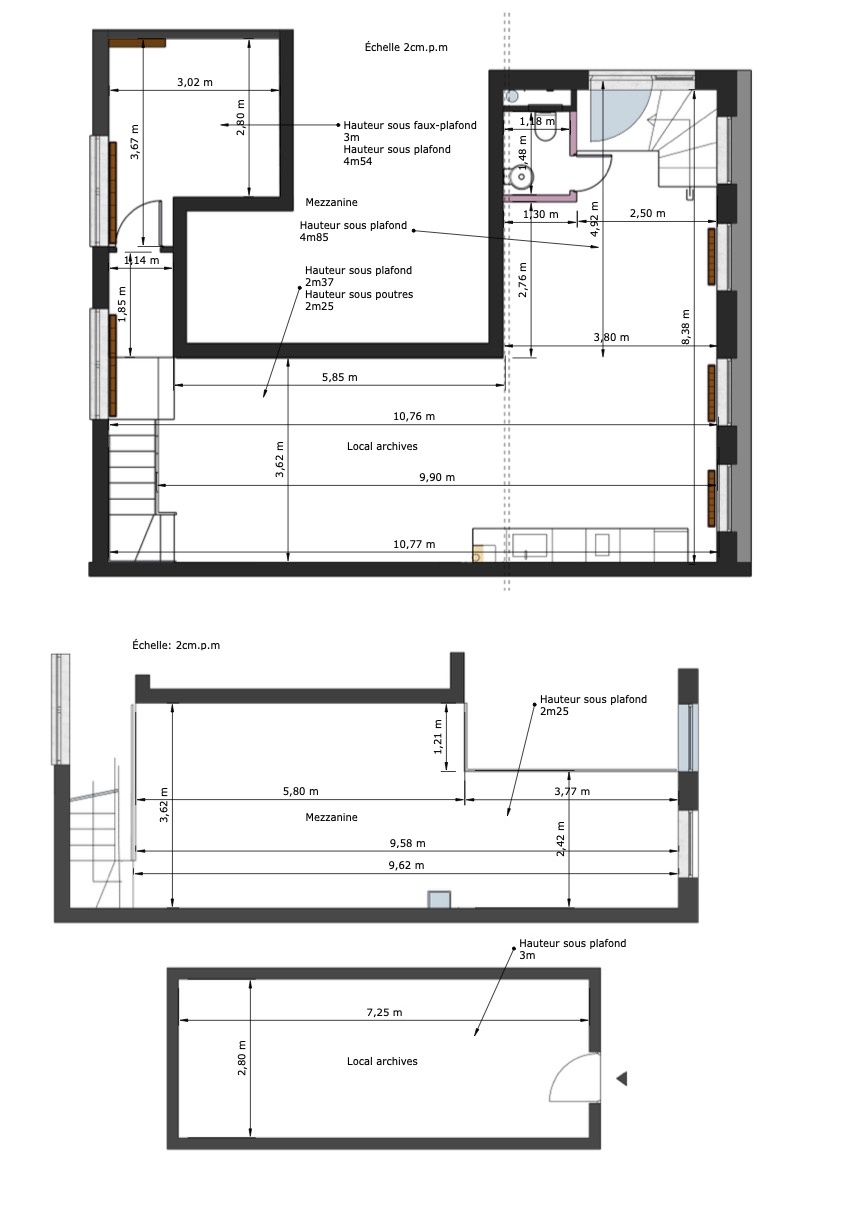
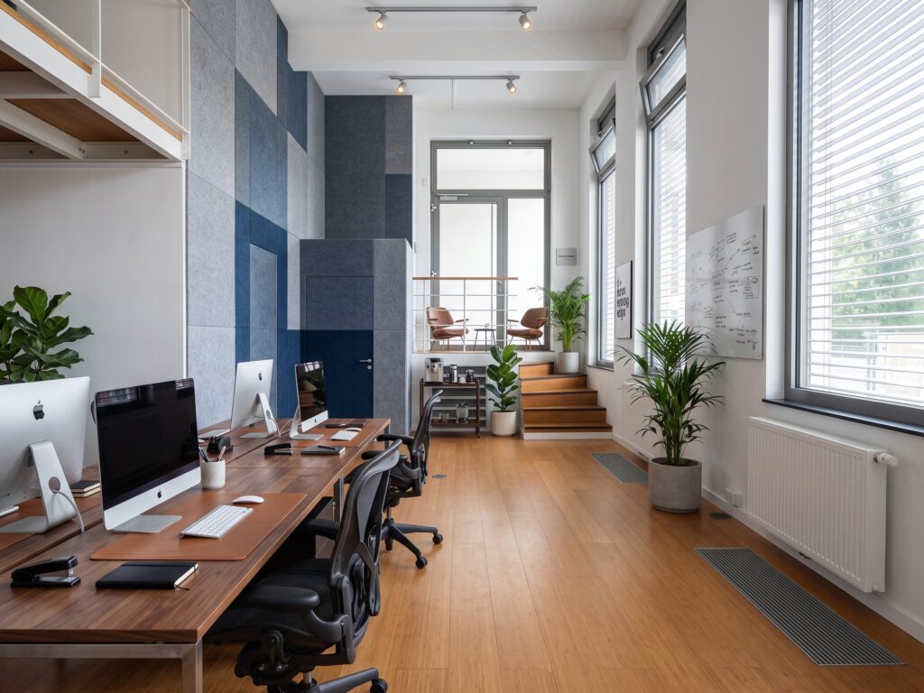
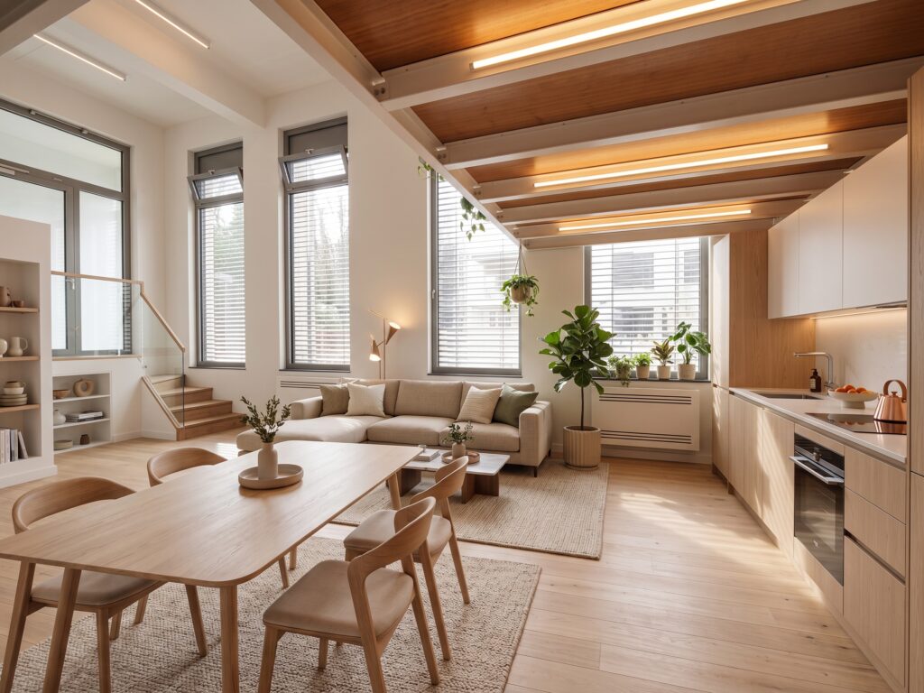
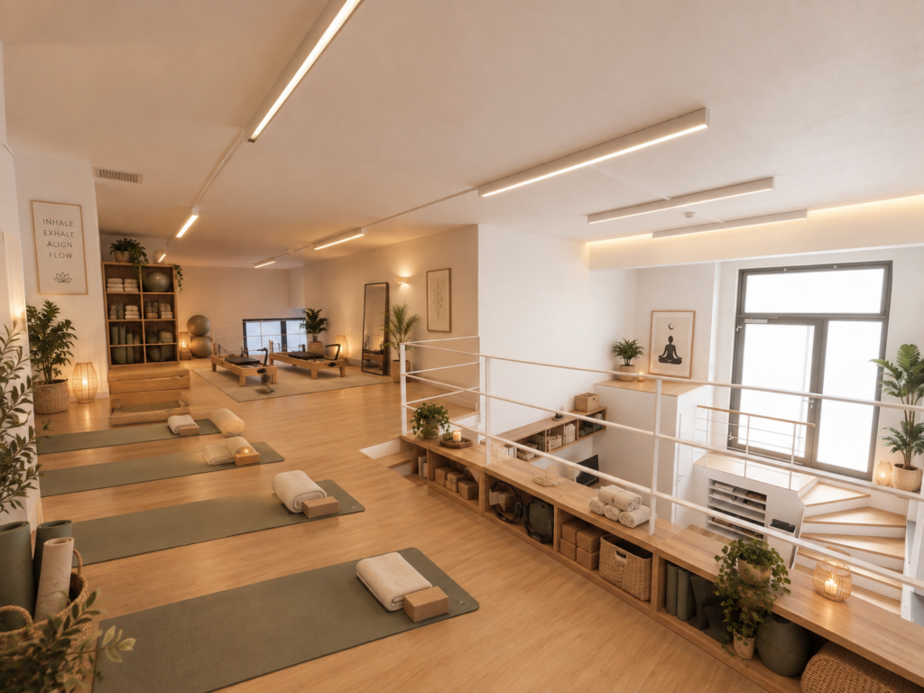
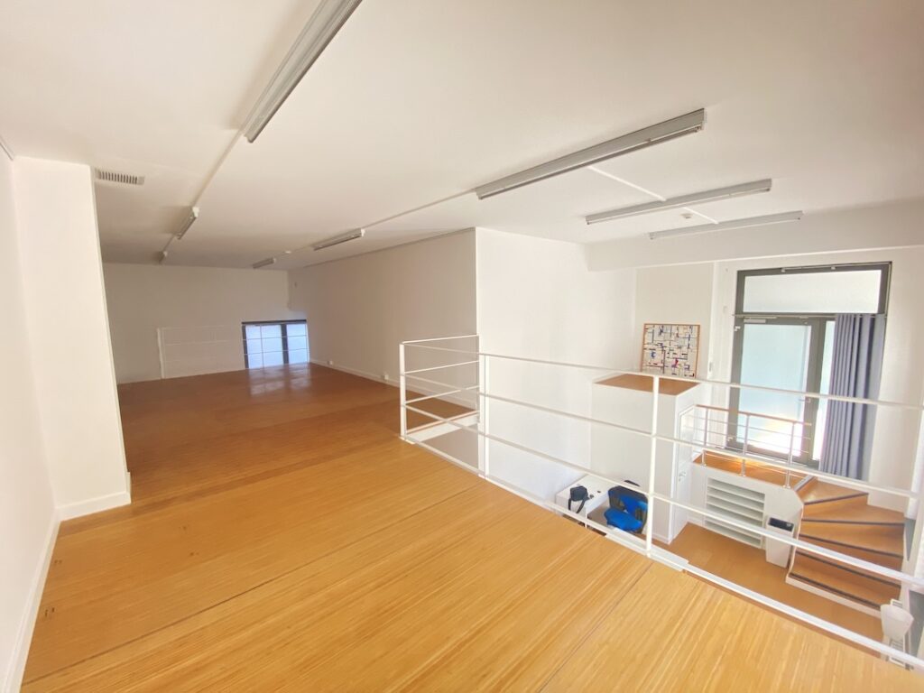
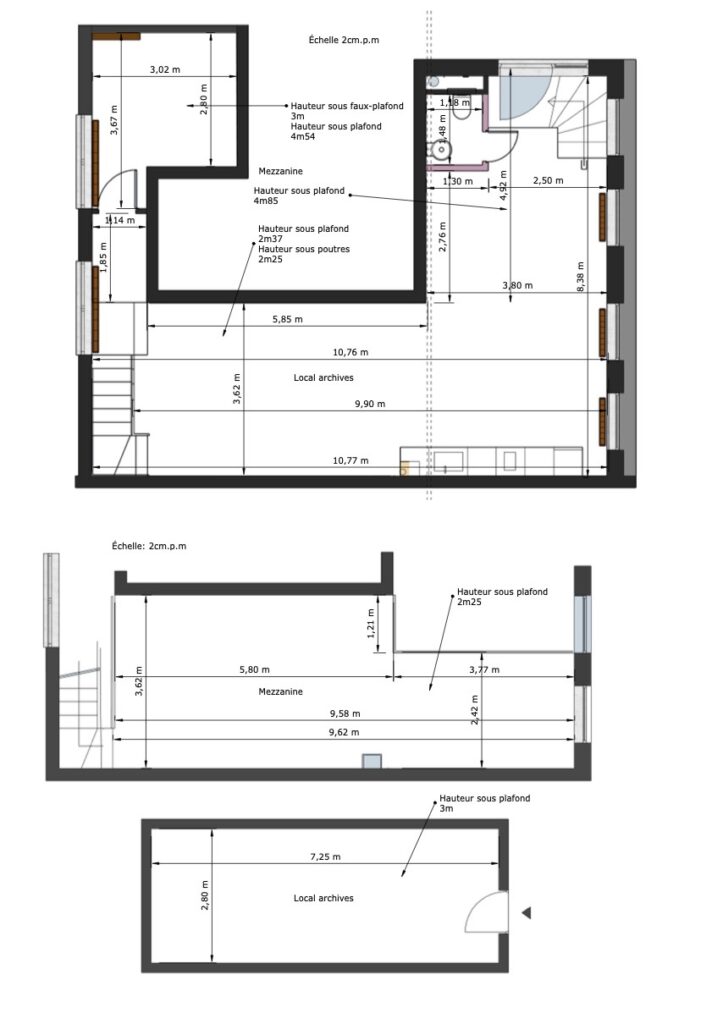
In this quiet and green neighborhood, 5 minutes on foot from the city center and close to Place de l'Étoile and the tram, is this unique duplex of 103 m², designed by an architect DPLG for personal and professional use.
An exceptional living environment
Village life in the heart of the city: walking paths, green spaces, shops, cafes, bakery, pharmacy, bistro, medical offices, schools and sports centers (tennis, swimming pool, gym) within 300 m.
Independent entrance, away from the roadway, in a protected and quiet space.
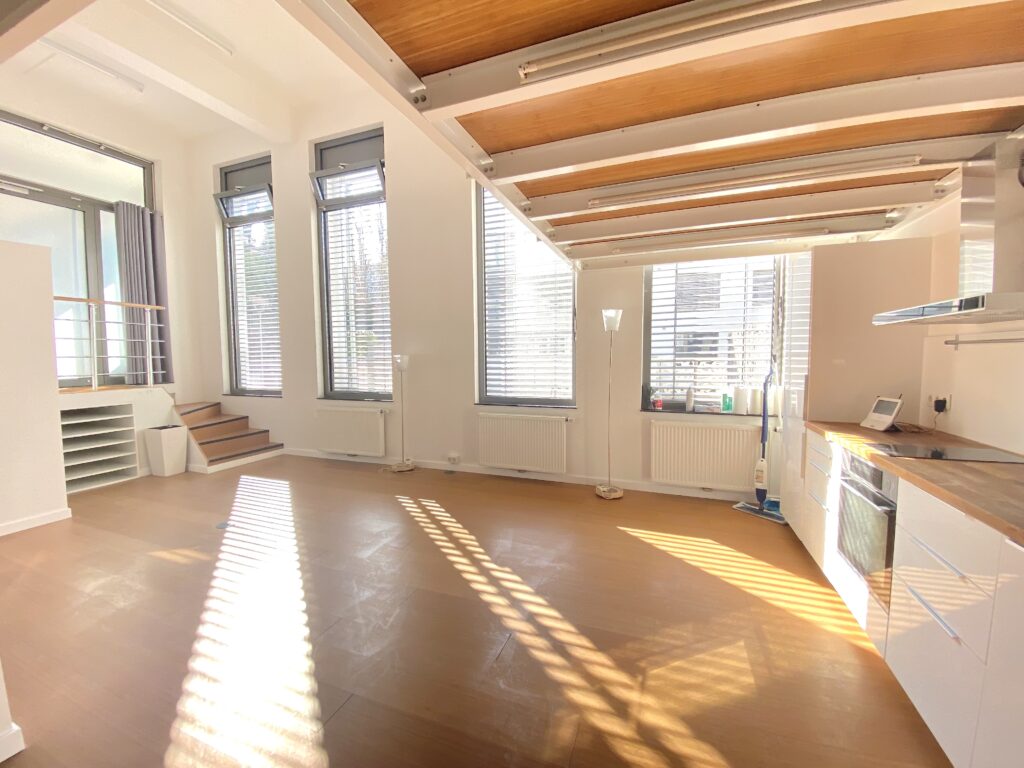
Recent building (2009), orientation South-East / South-West, optimal brightness.
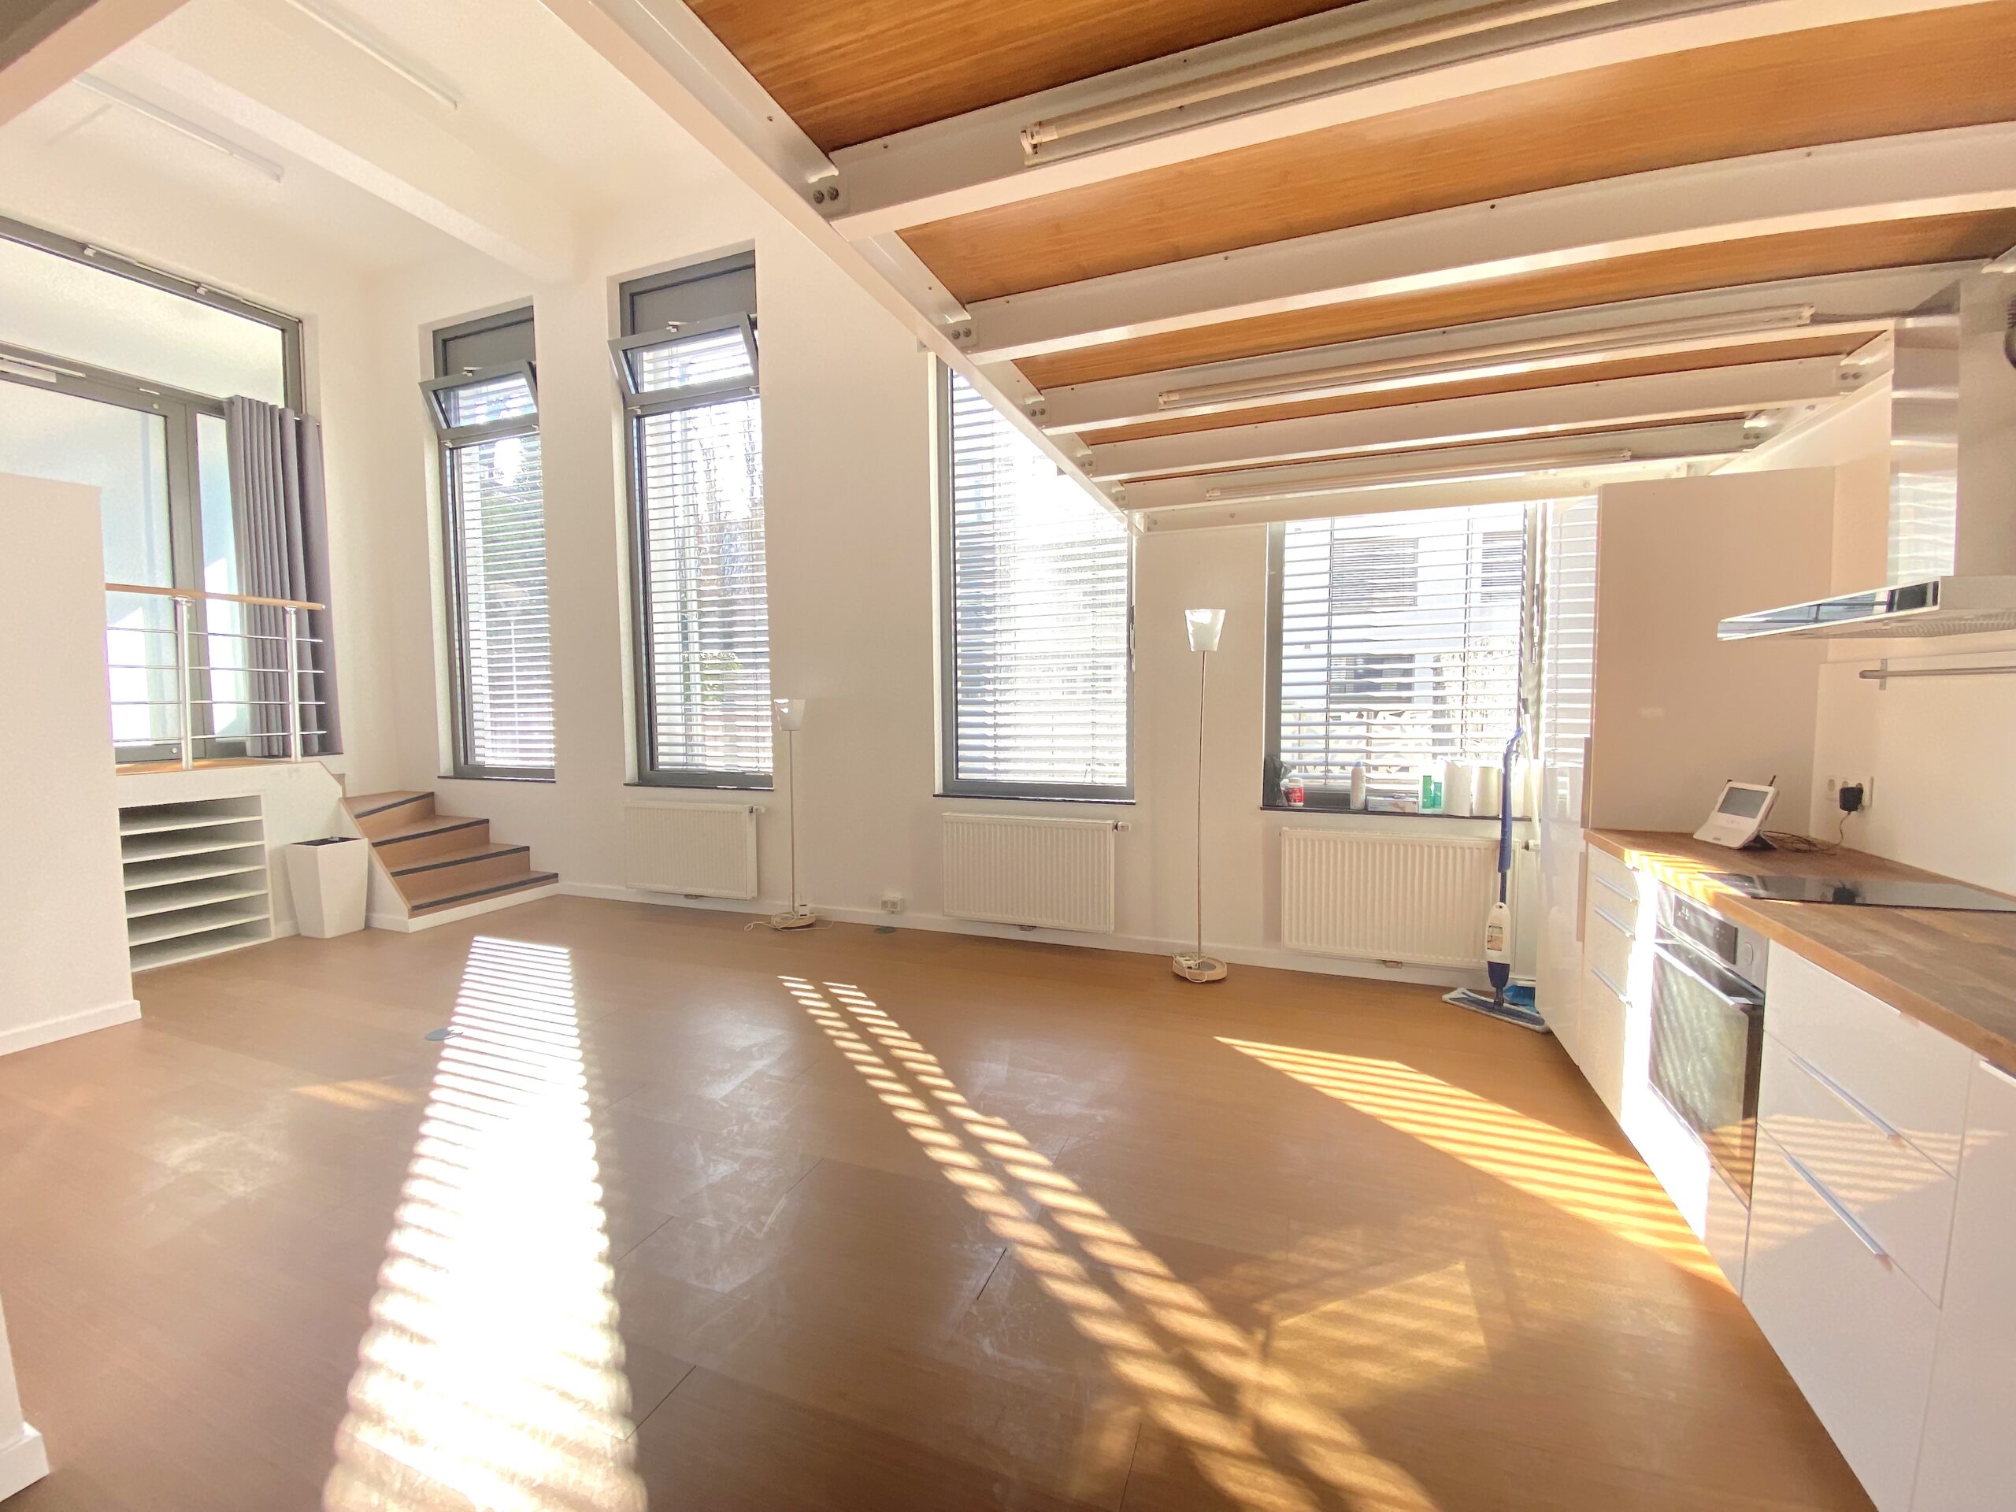
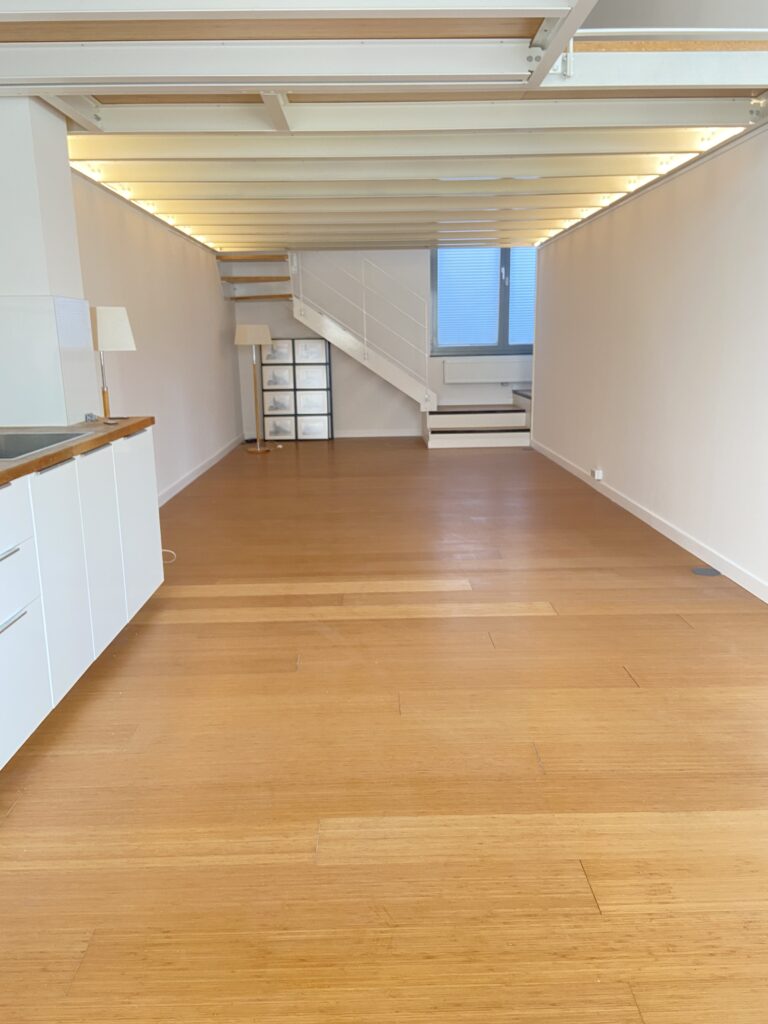
Exceptional ceiling height of 4m86.
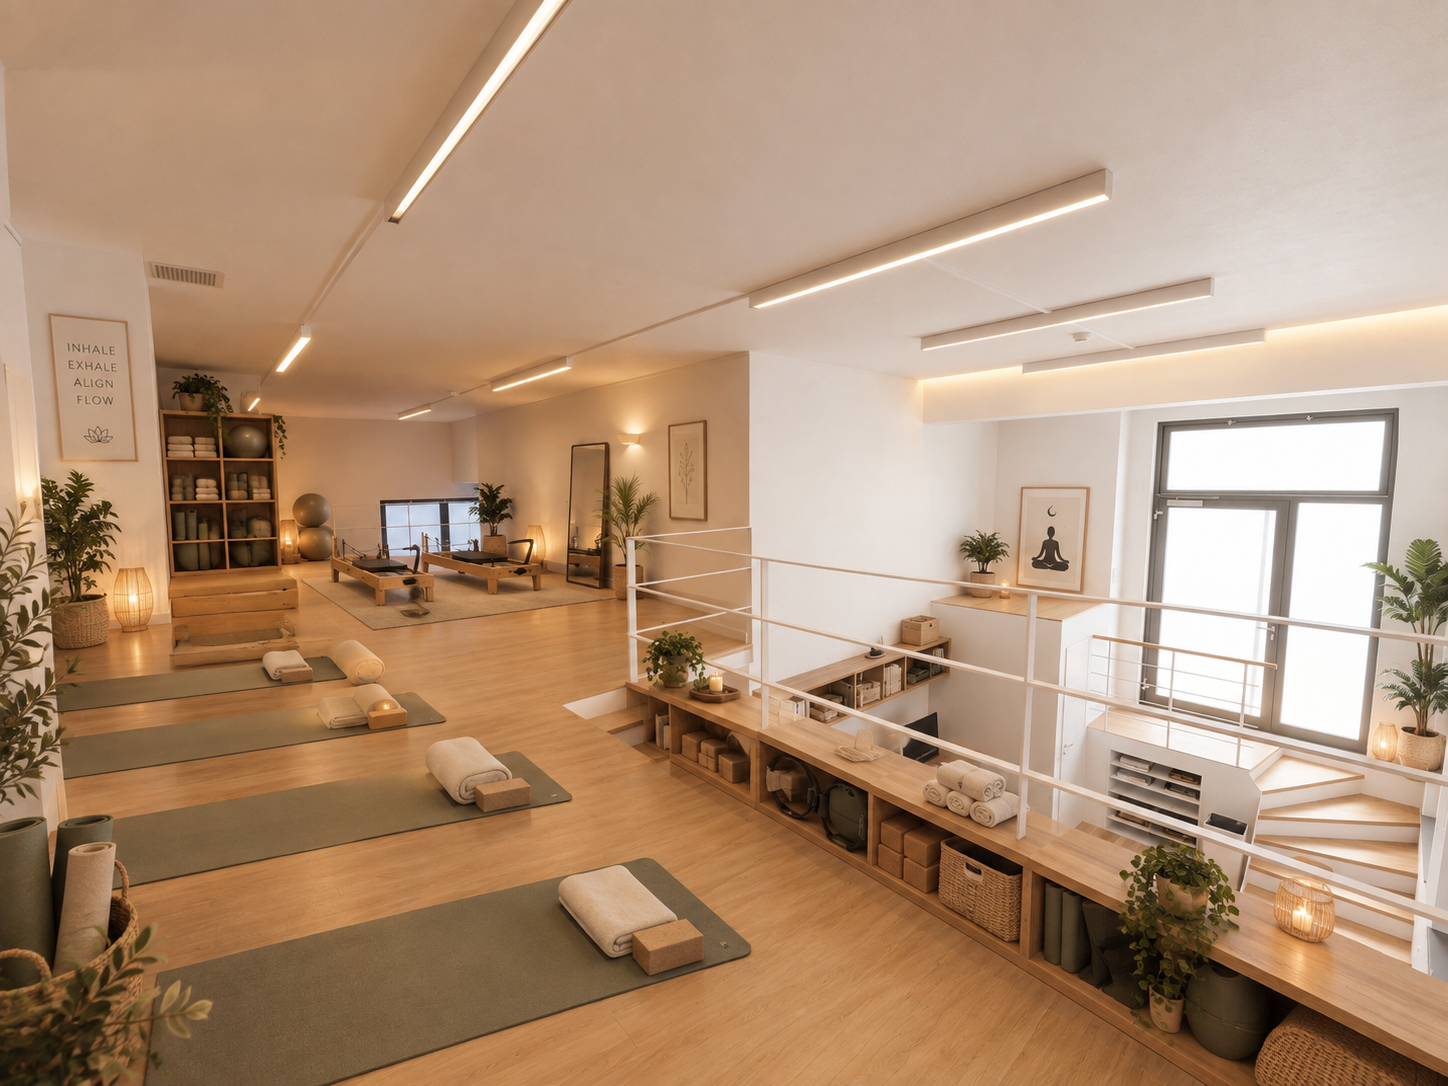
A space that can be fully customized
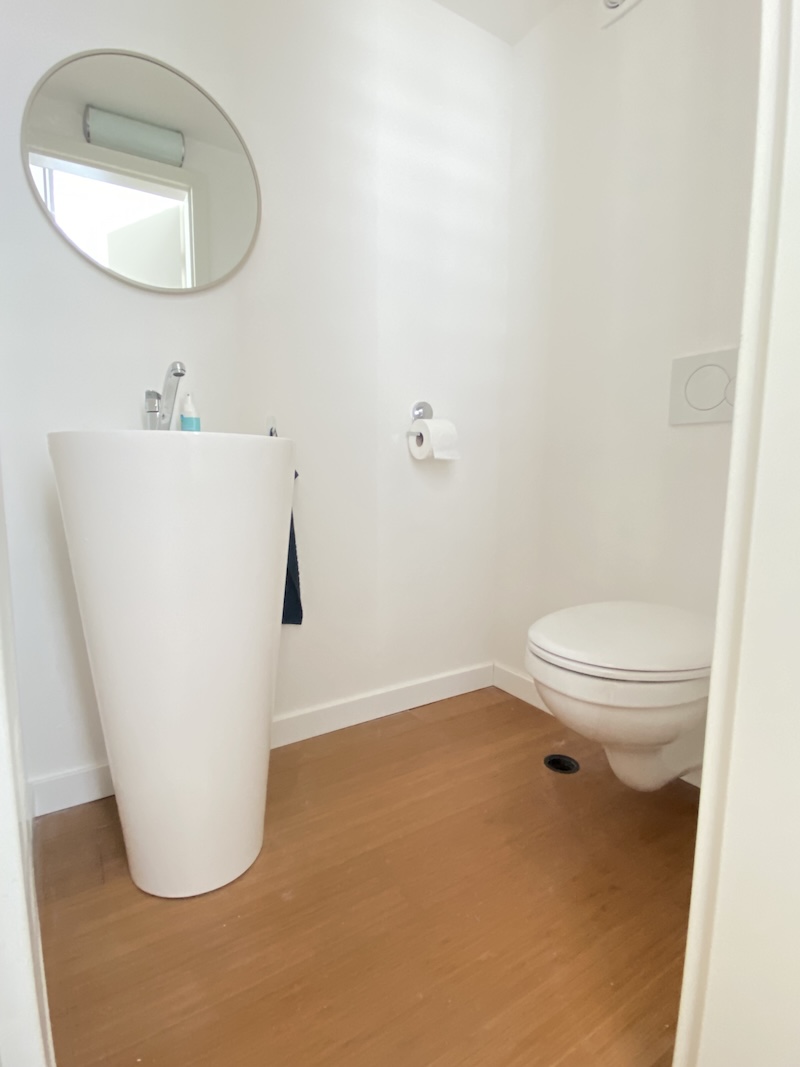
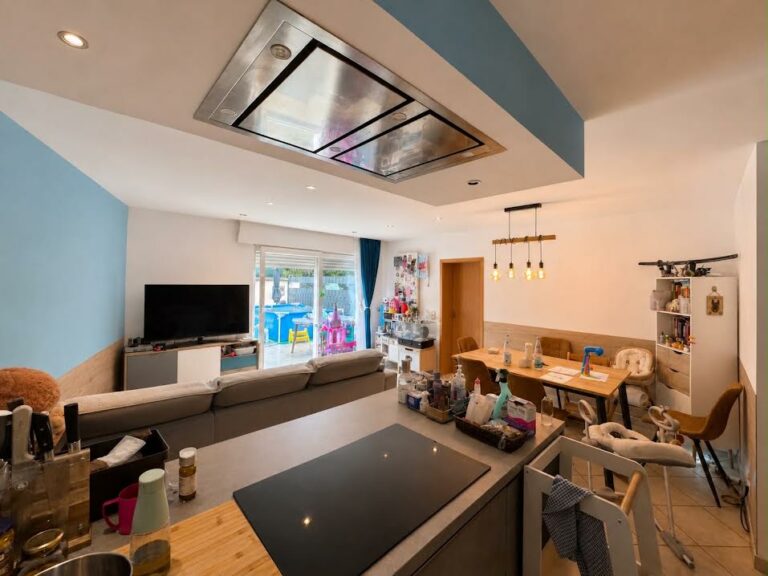
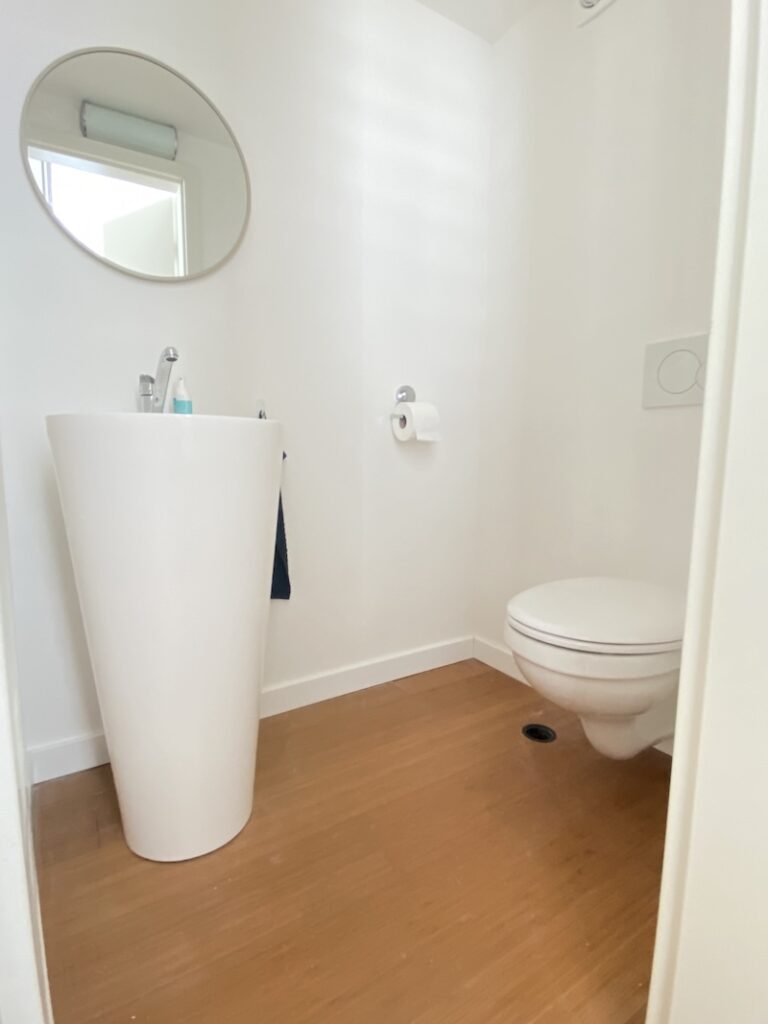
103 m² fully adaptable thanks to a false floor covered with solid bamboo parquet, removable and re-installable without demolition.1 WC, fully equipped kitchen.
Low-energy central heating (district heating).
Energy class and thermal insulation: B and D
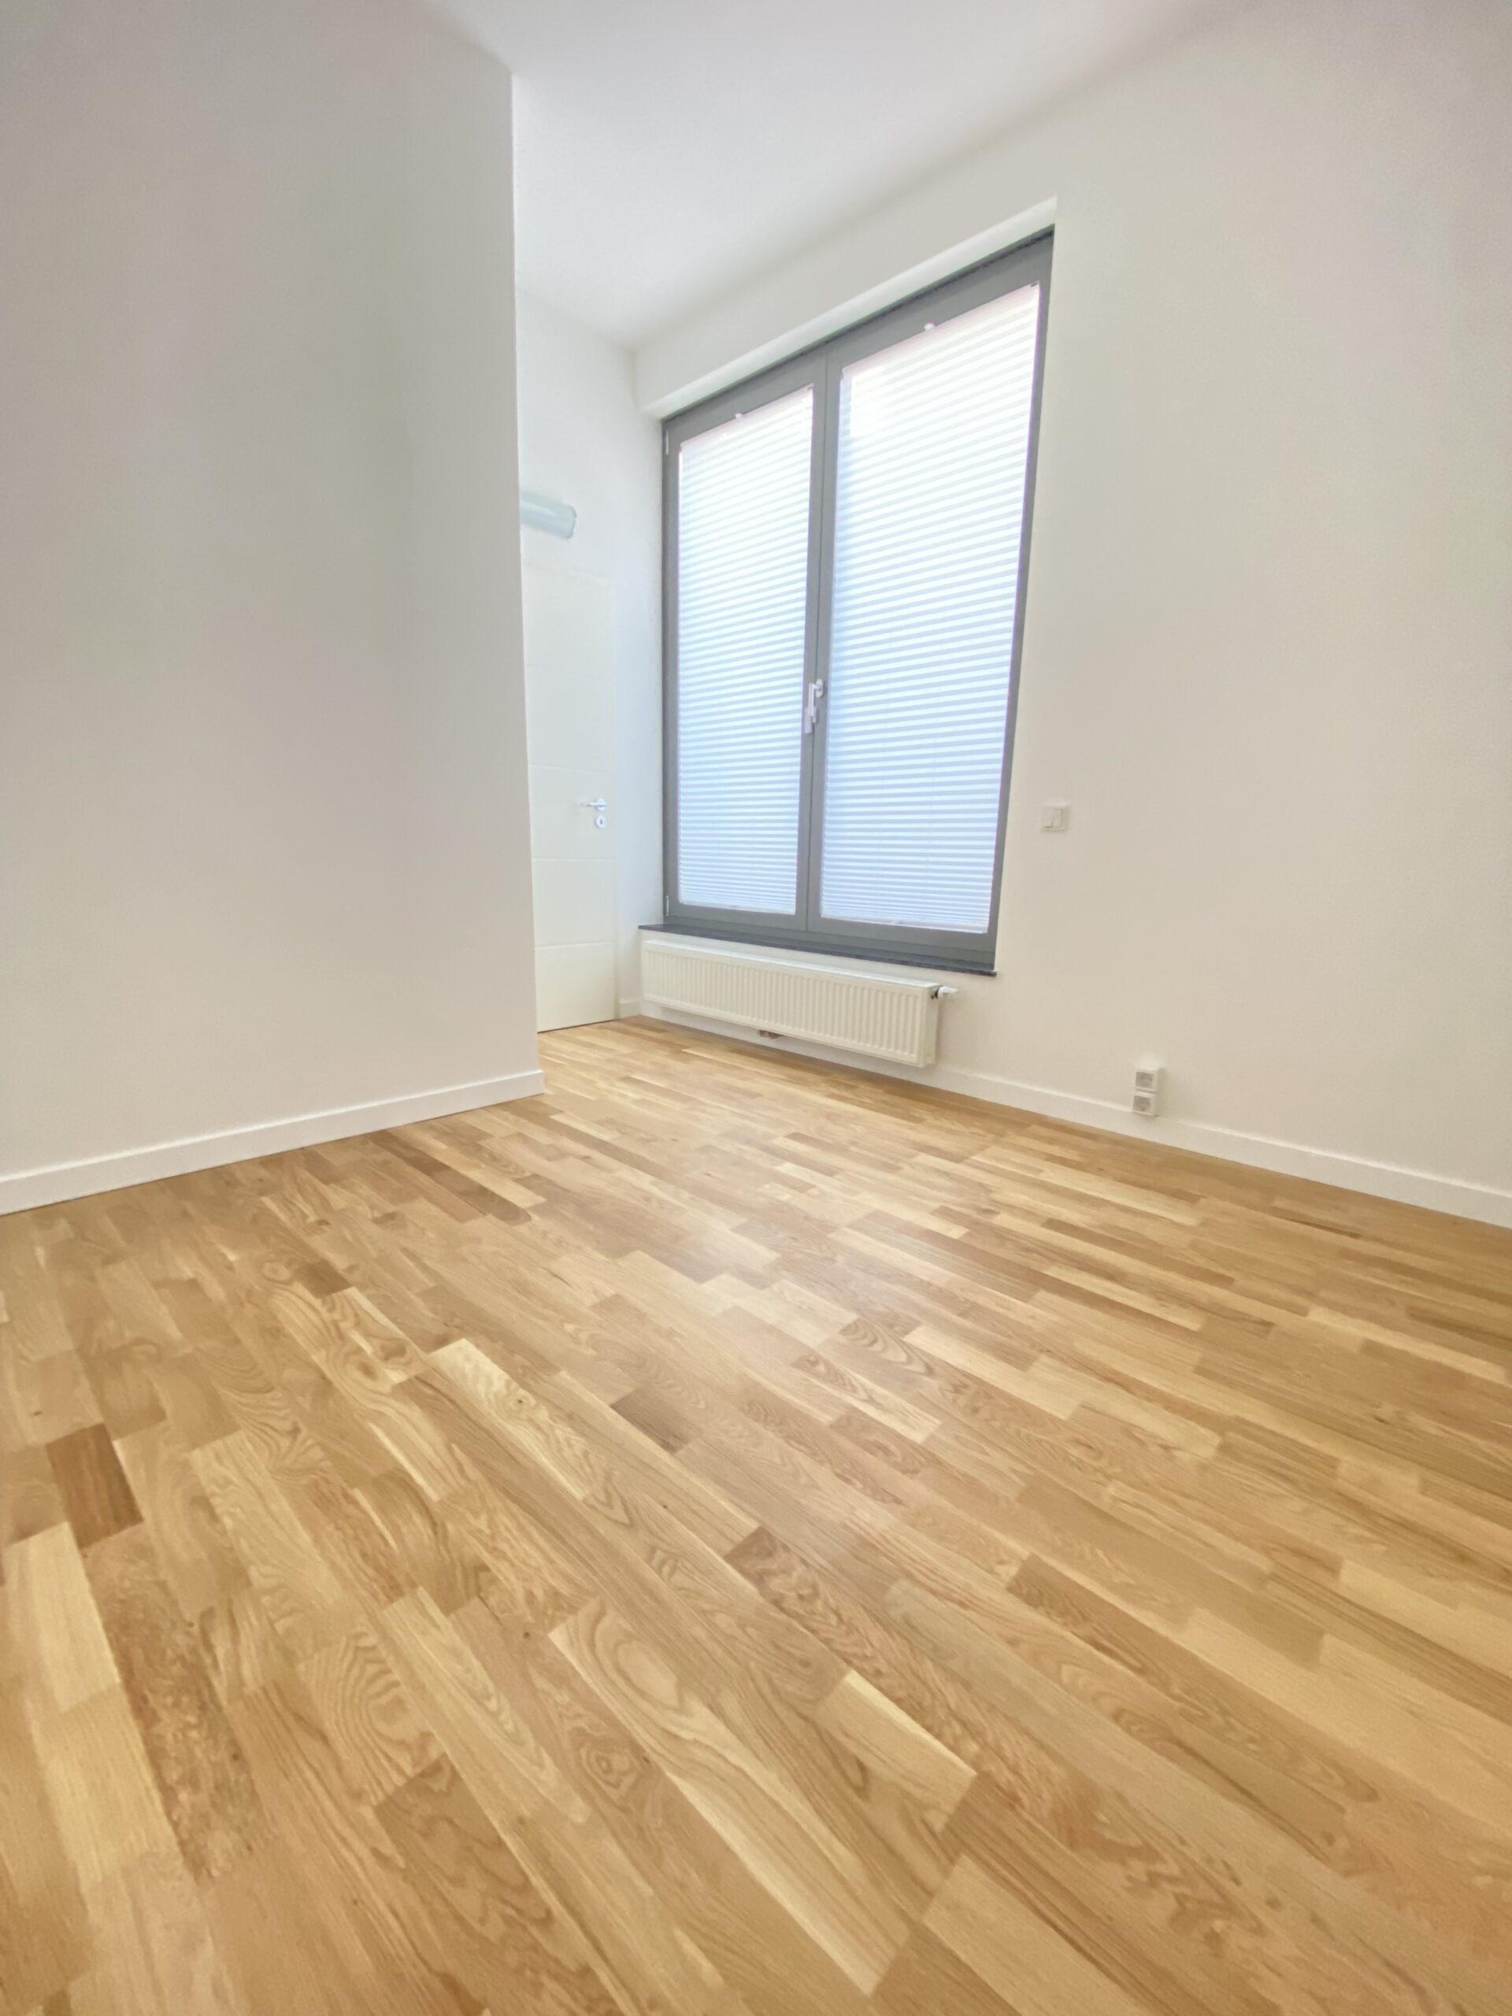
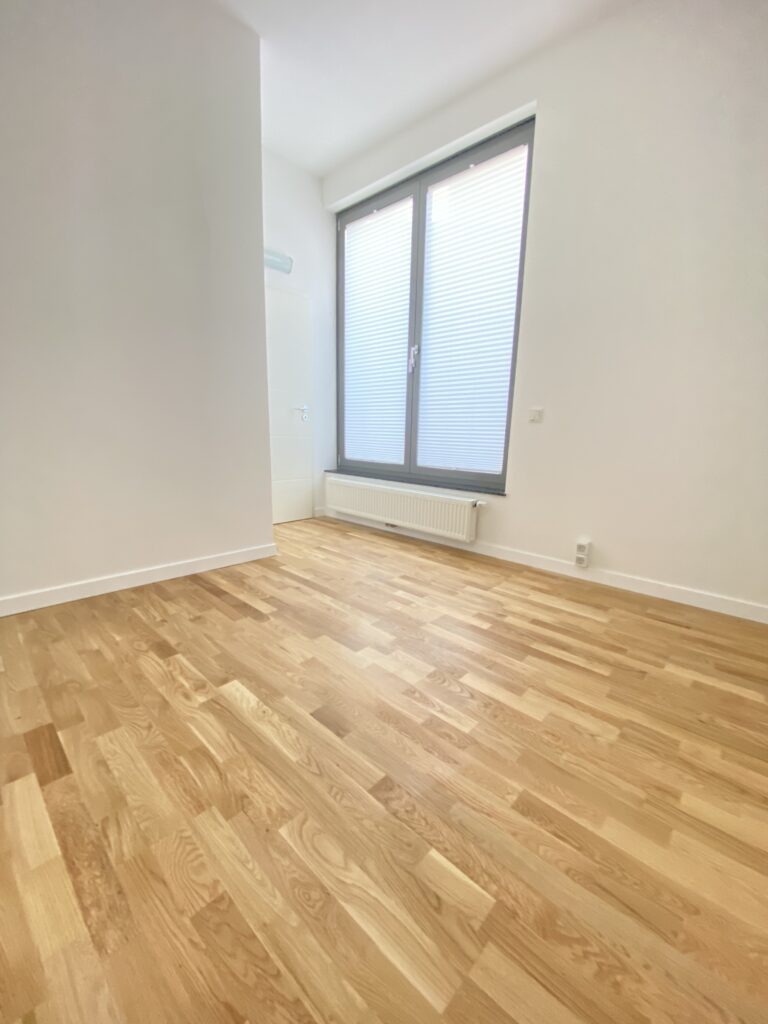
Insulating and fireproof glazing with anti-burglary features on all windows.
Eco-friendly and non-toxic materials: no glue, no polyurethane, no formaldehyde.
Bio paint without VOCs. Non-allergenic and non-polluting character.
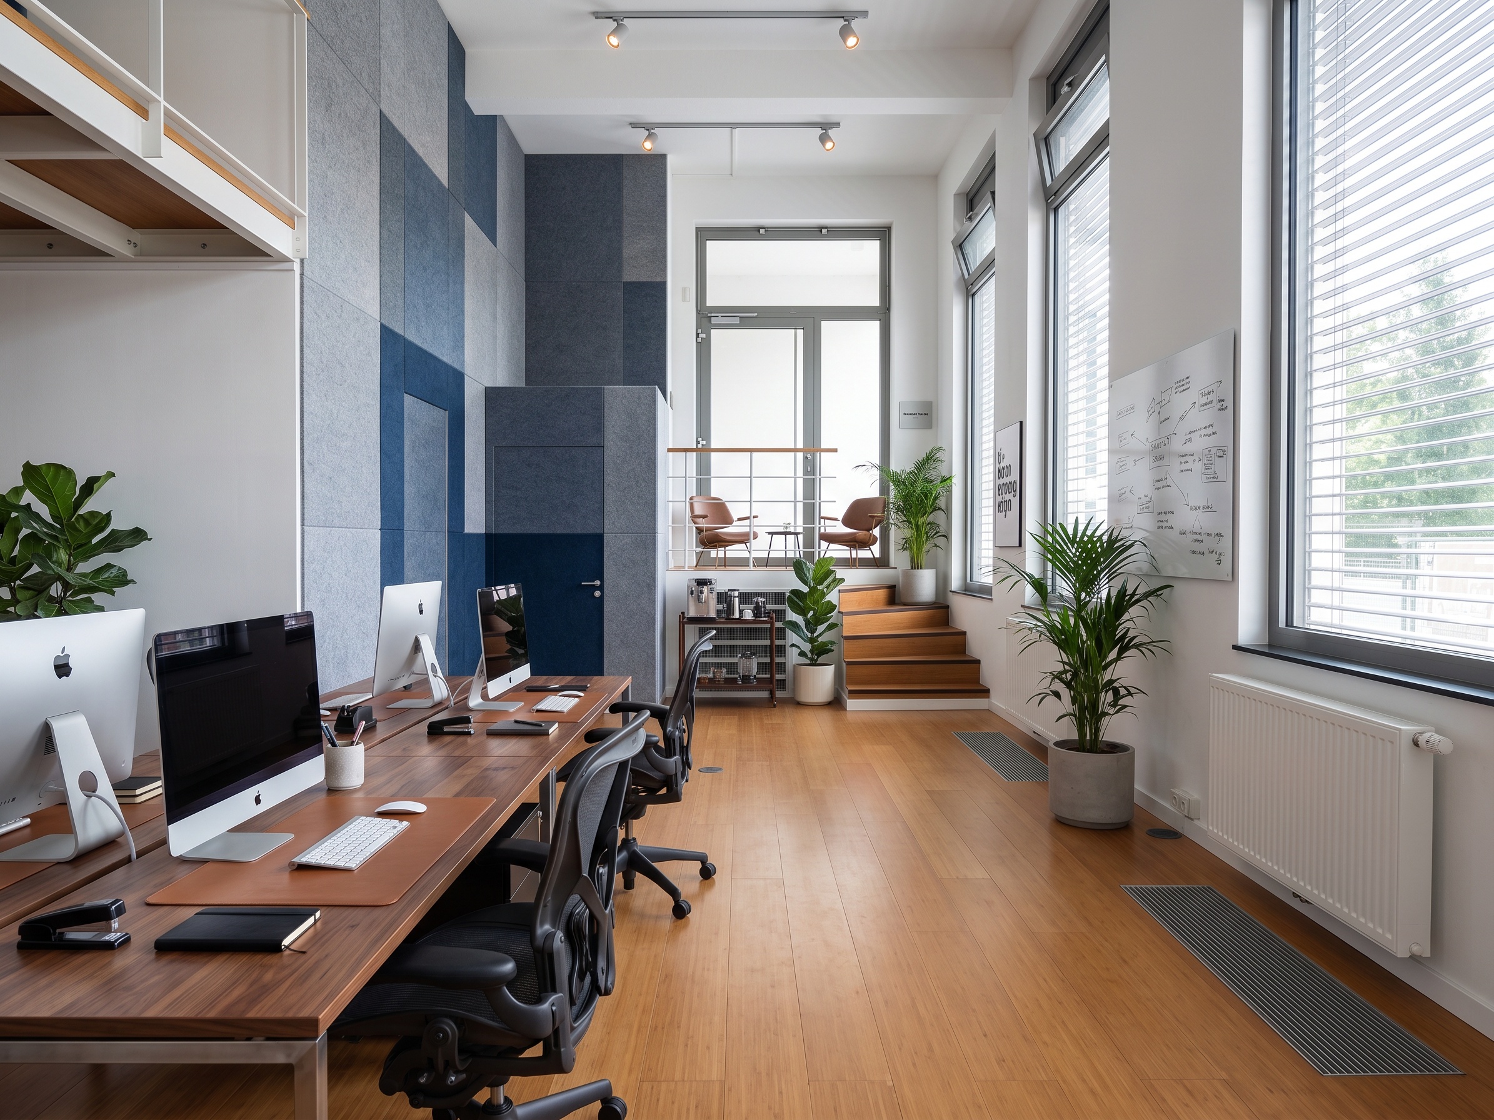
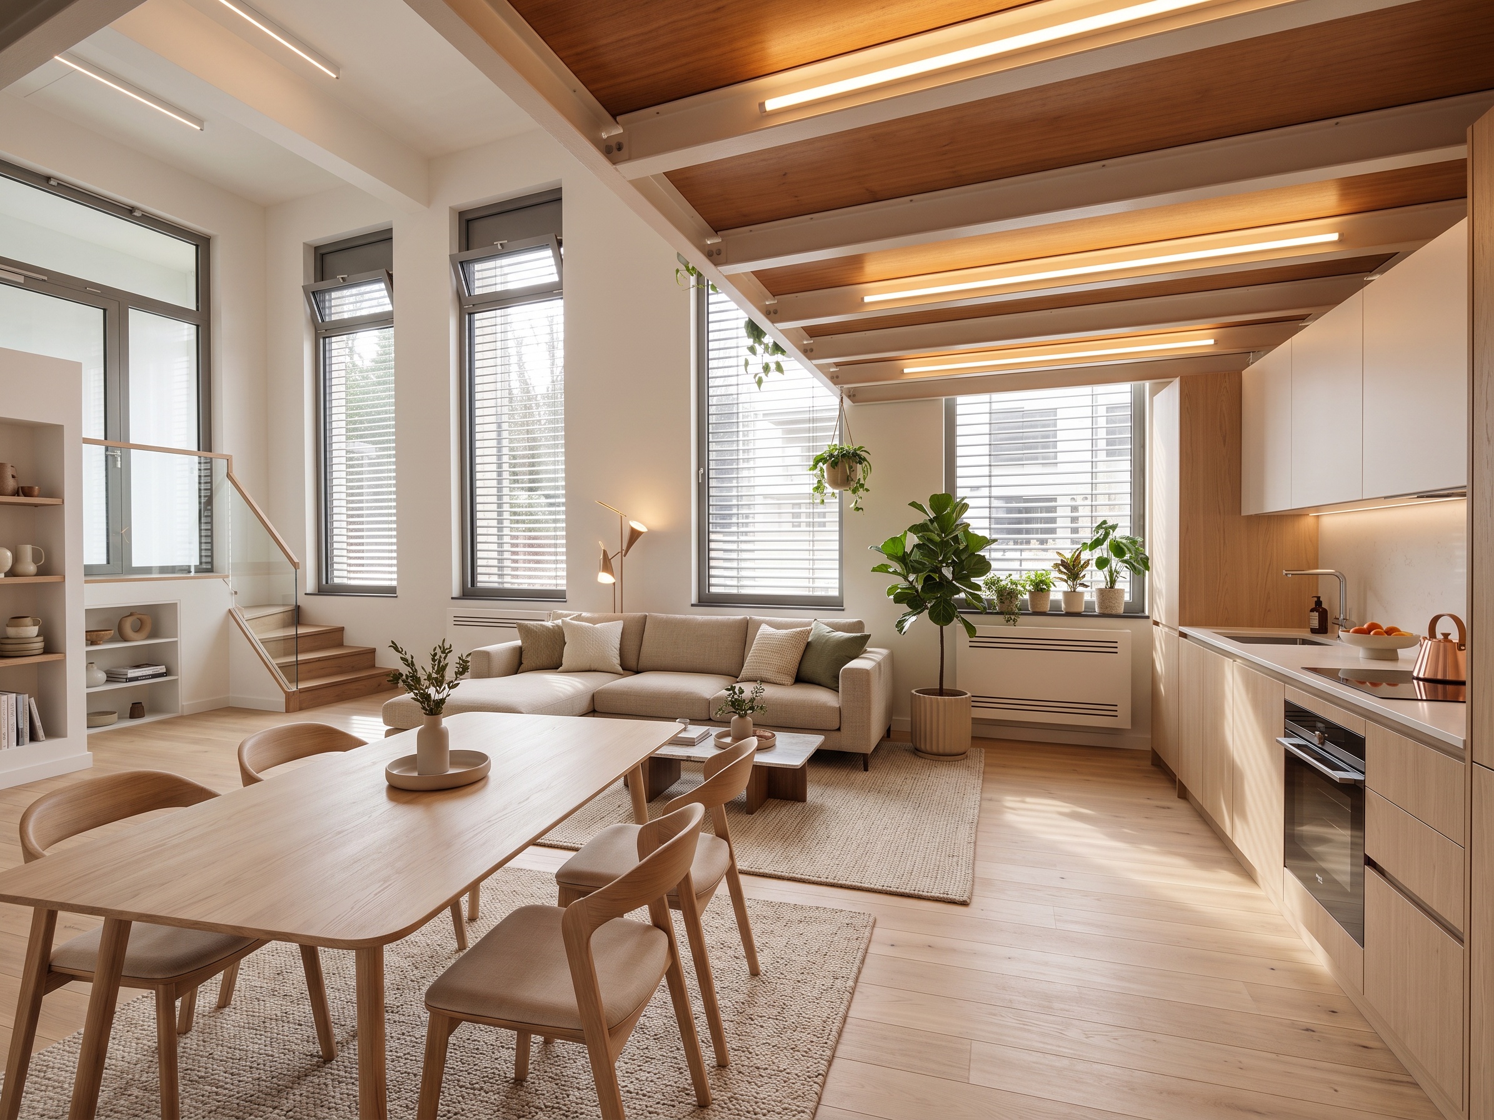
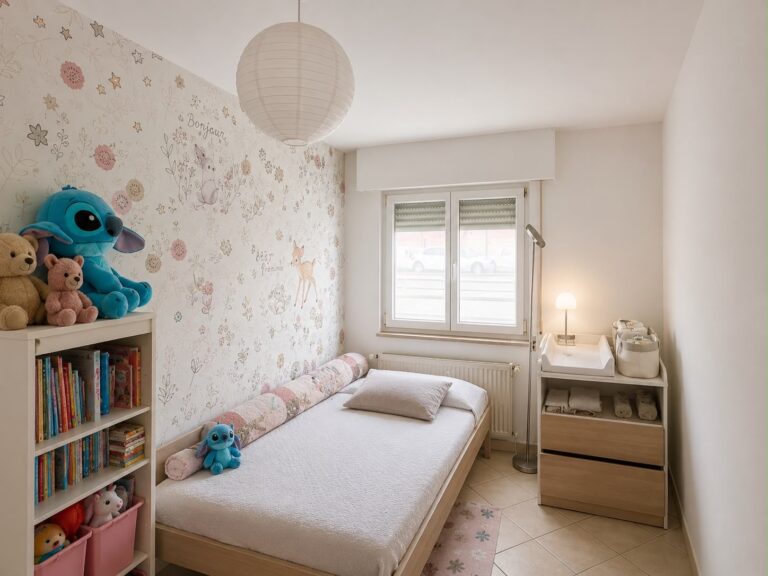
Mixed use possible. The property can accommodate a professional activity (office, office, freelance profession, teleworking) or be used as a home/mixed use property.
A building permit for Habitation was issued by the City of Luxembourg in May 2024, offering a dual option: preservation of the existing mixed use or conversion into housing.
Options:
Archive: 22 m² in the basement (optional)
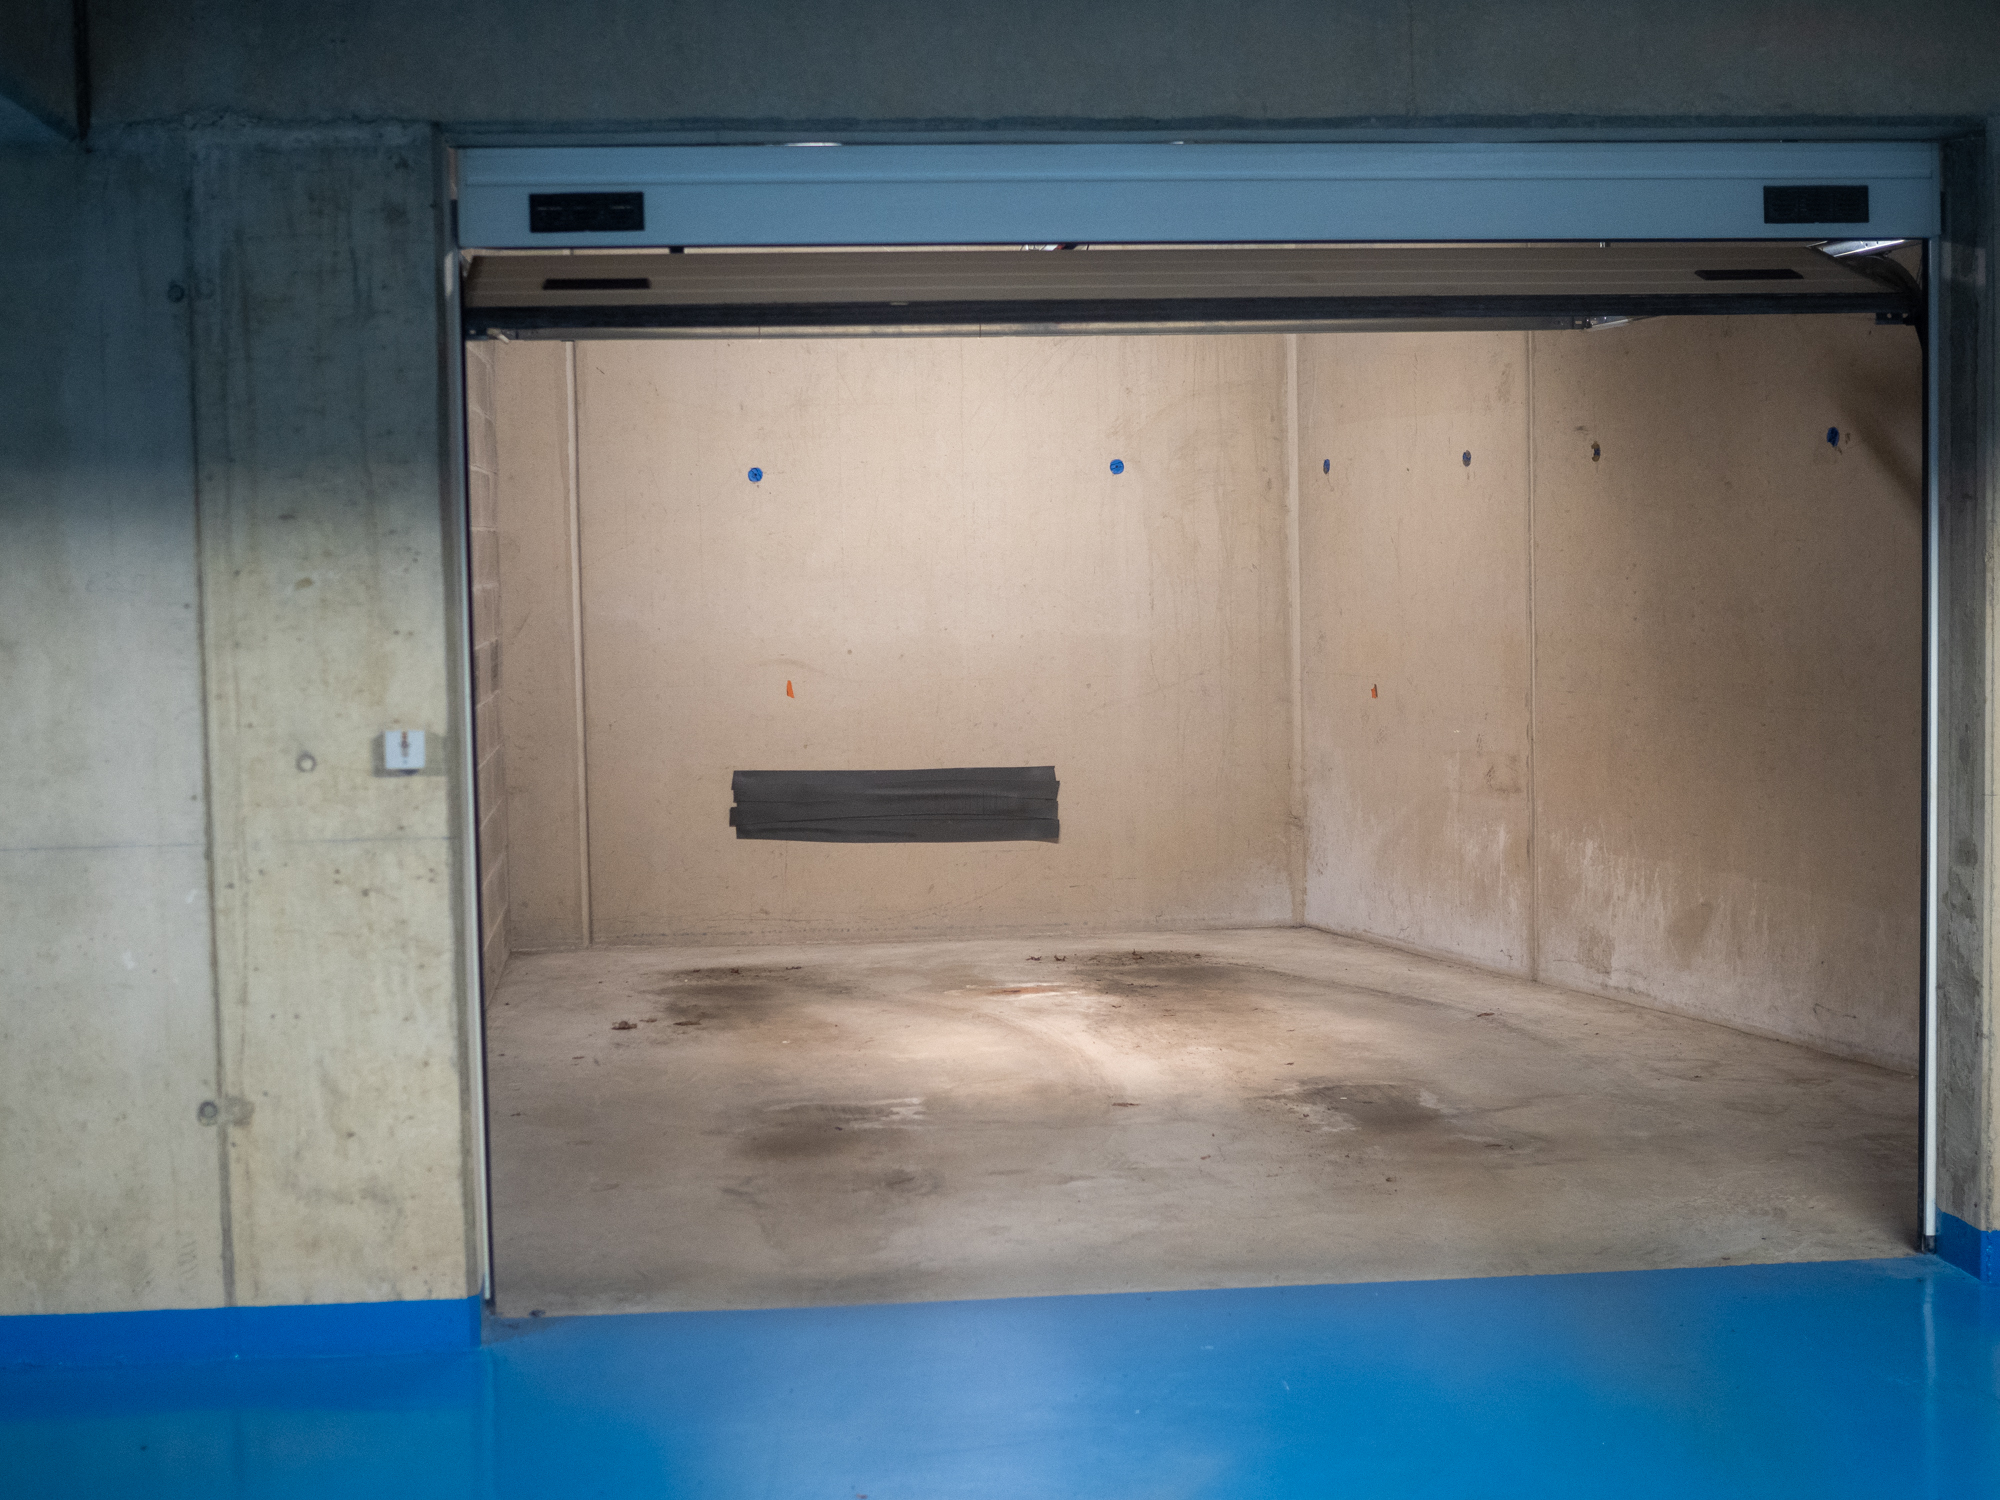
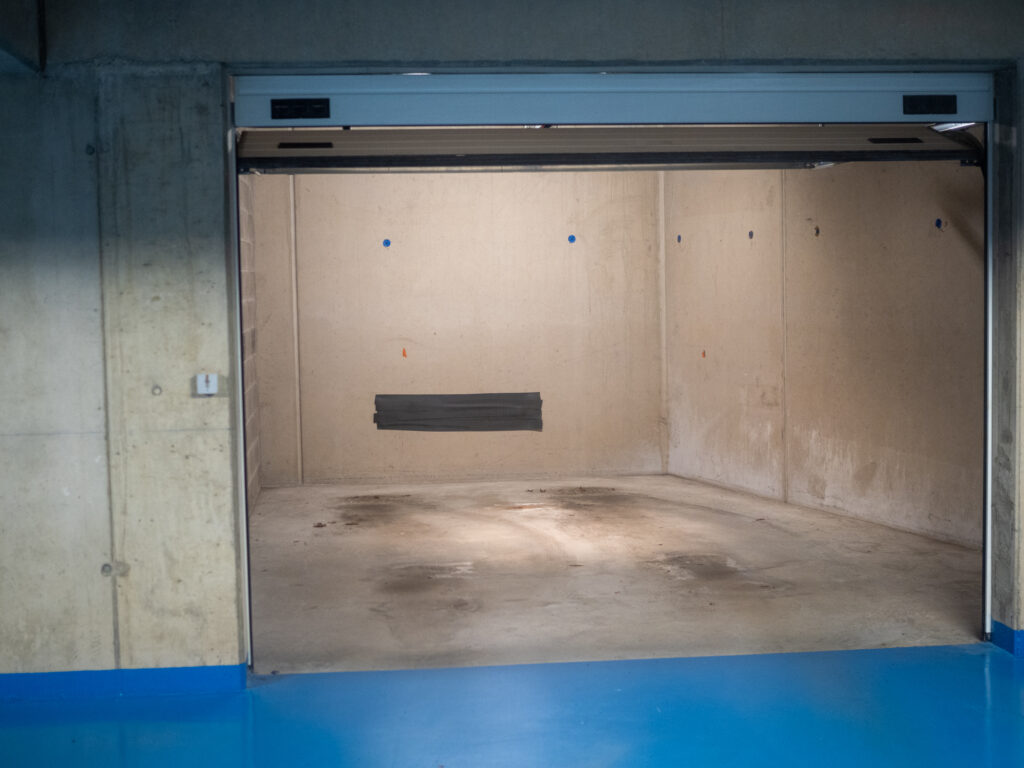
Garage Box: 21 m² in the basement (optional)
Details
-
Living area103 m²
-
Bathrooms1
-
Rooms1
-
Parking lots1
-
Property availabilityTo be agreed
-
Year of construction2009
Features


Energy / Heating
-
Energy Performance Diagnosis (DPE)B
-
Thermal insulation classD
-
Type of heatingOthers