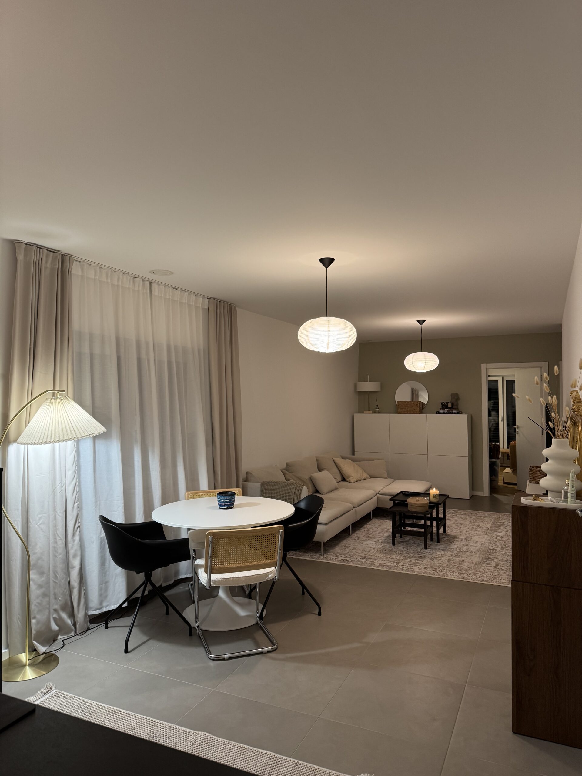
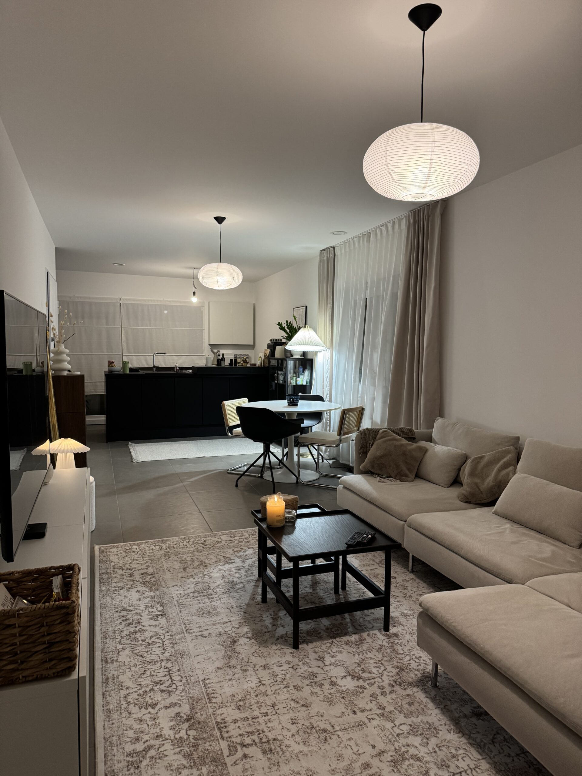
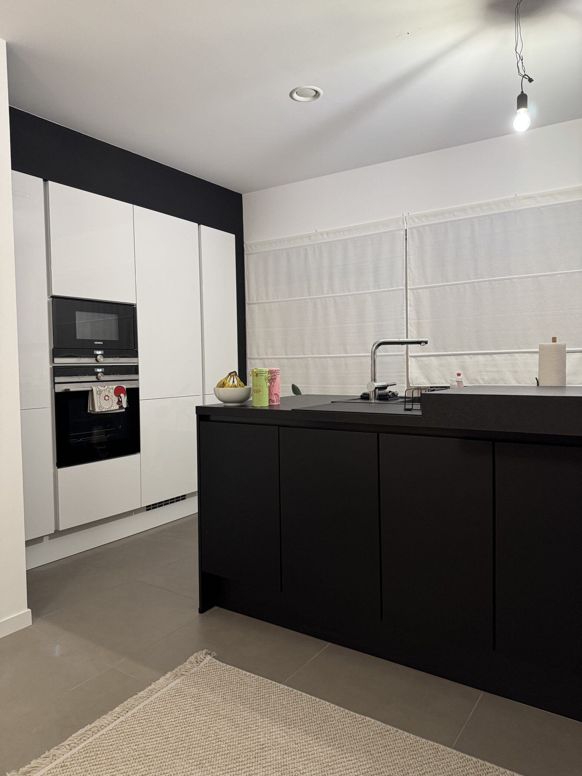
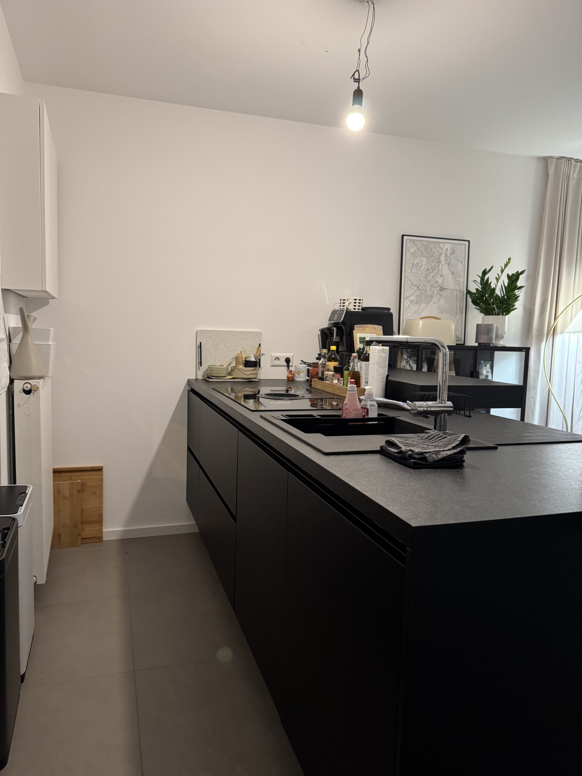
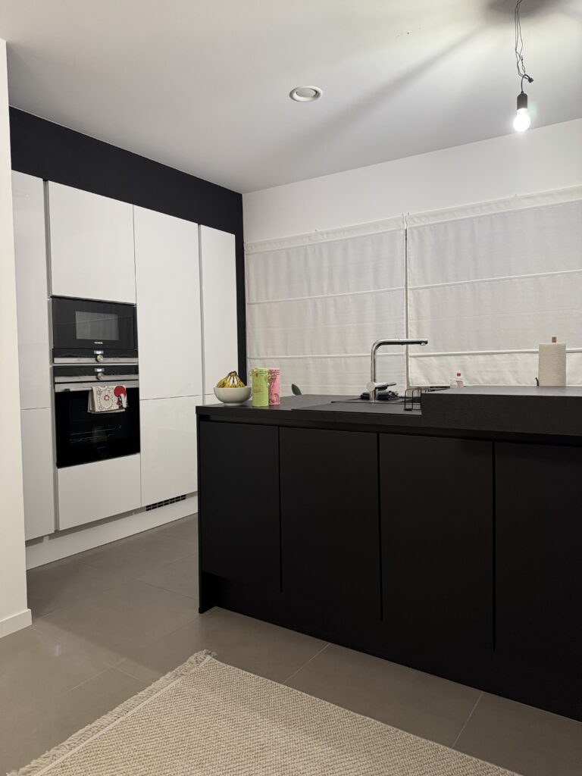
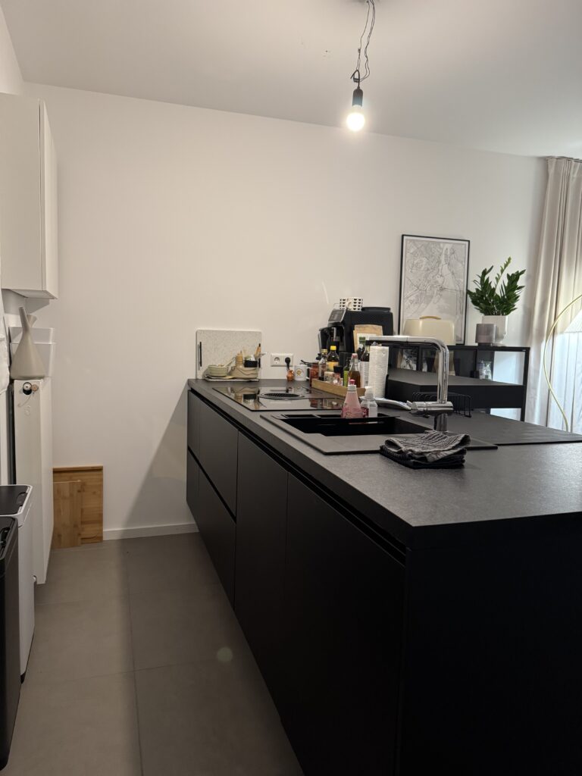
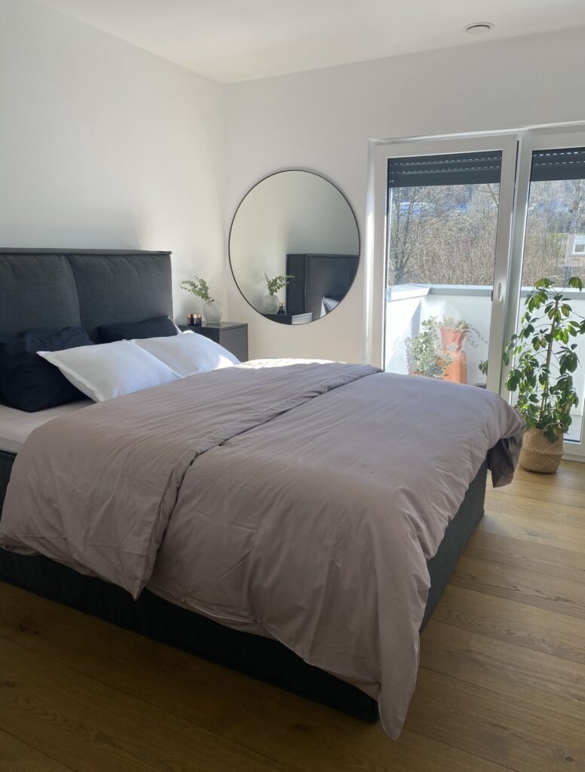
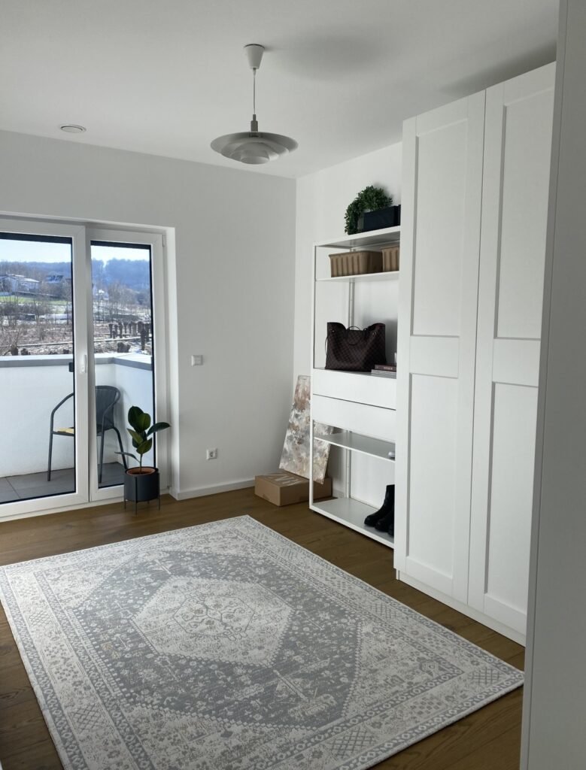
Description
Apartment in Rodange
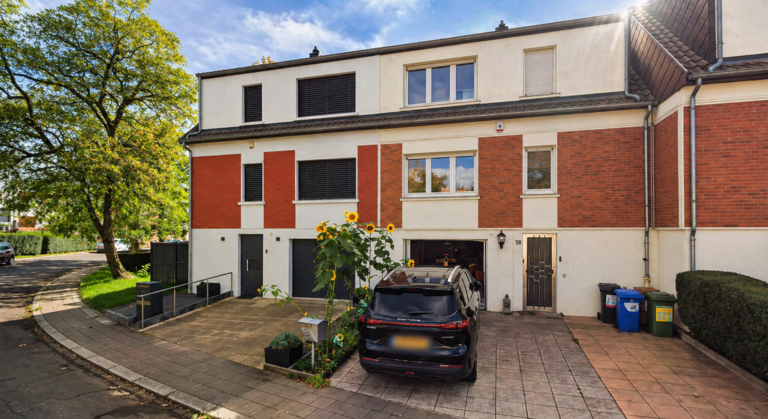
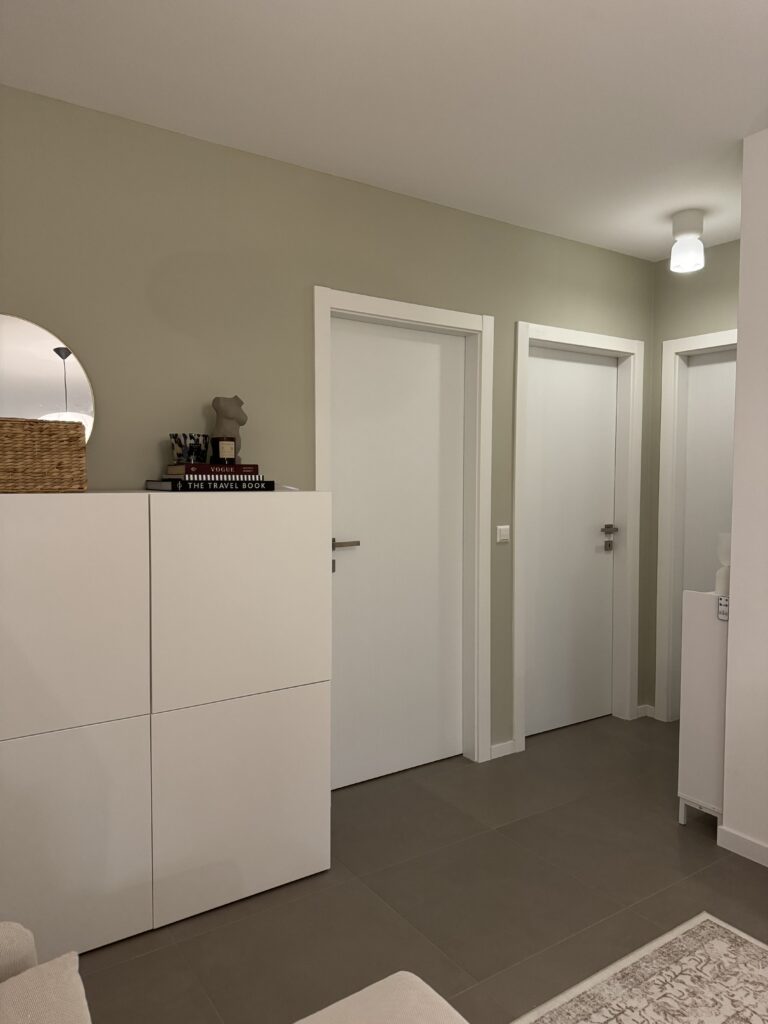
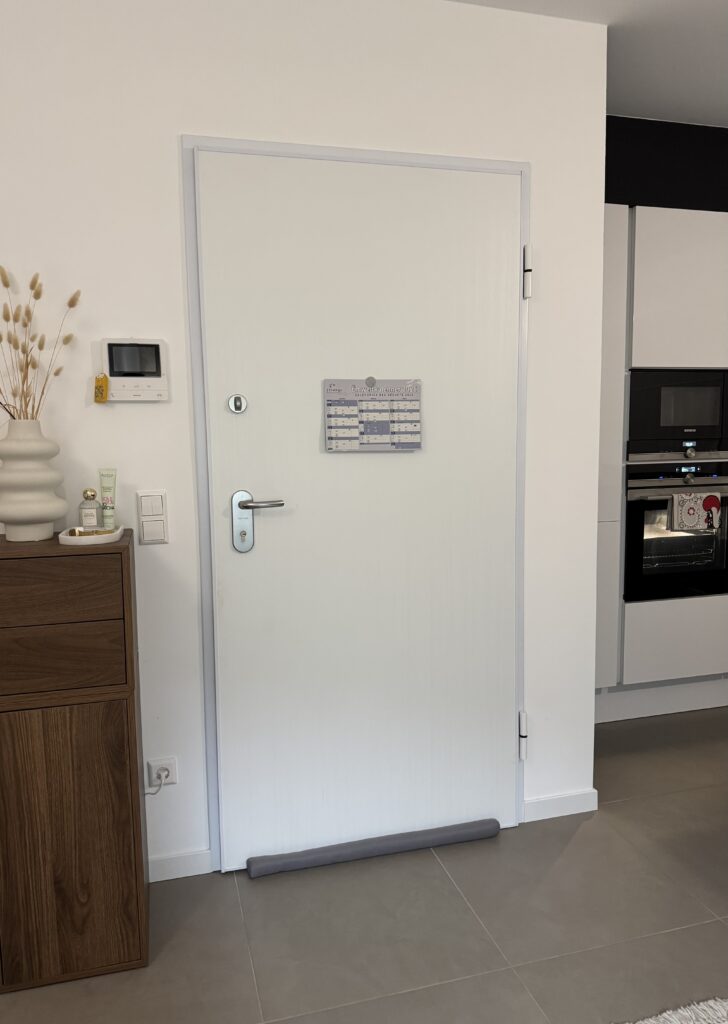
1. Stack of a residential building with 6 apartments

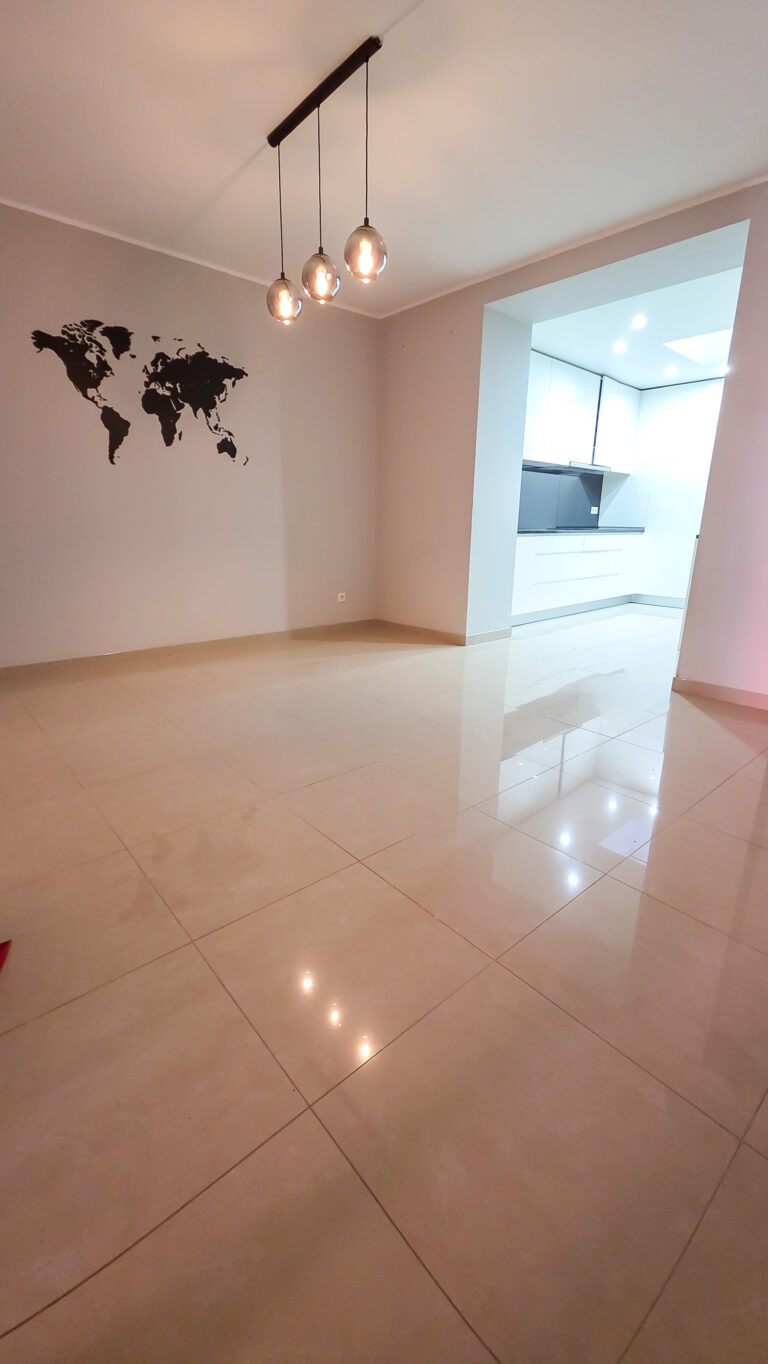
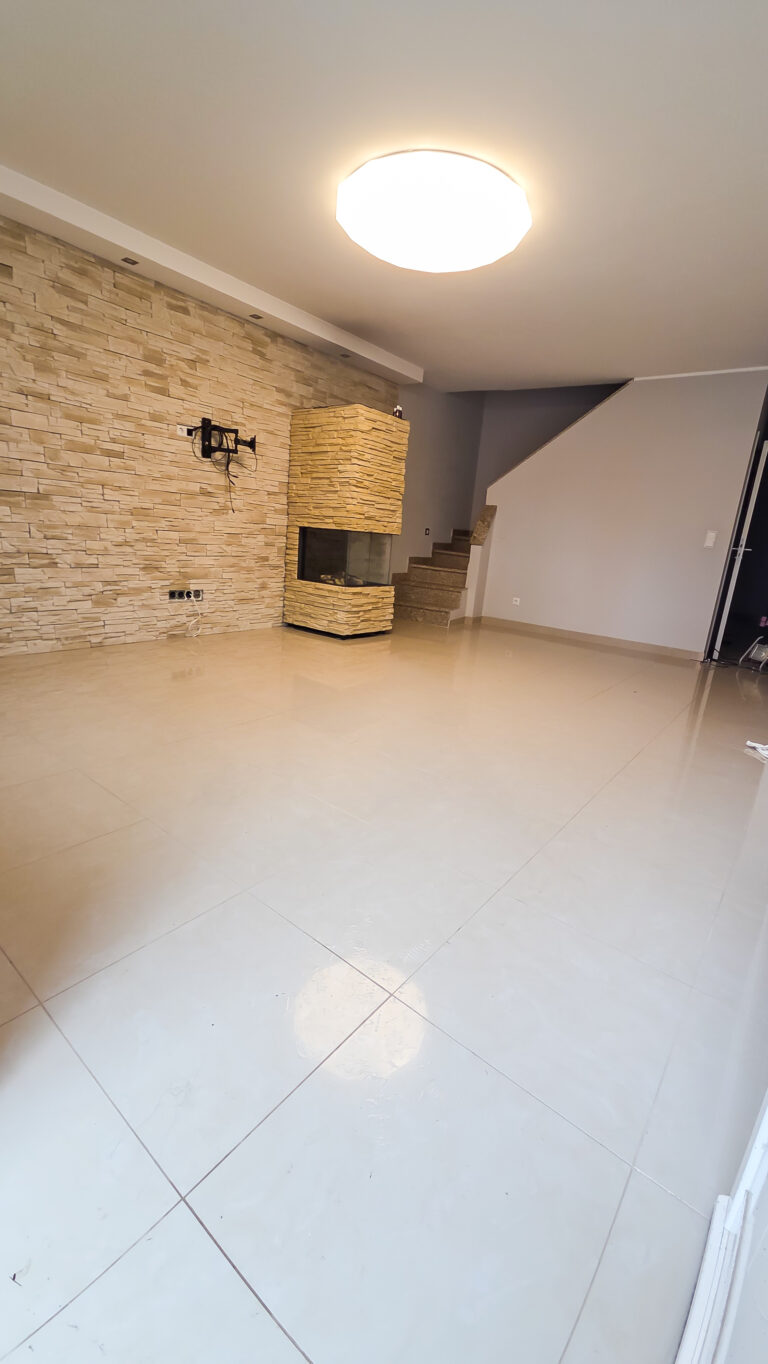
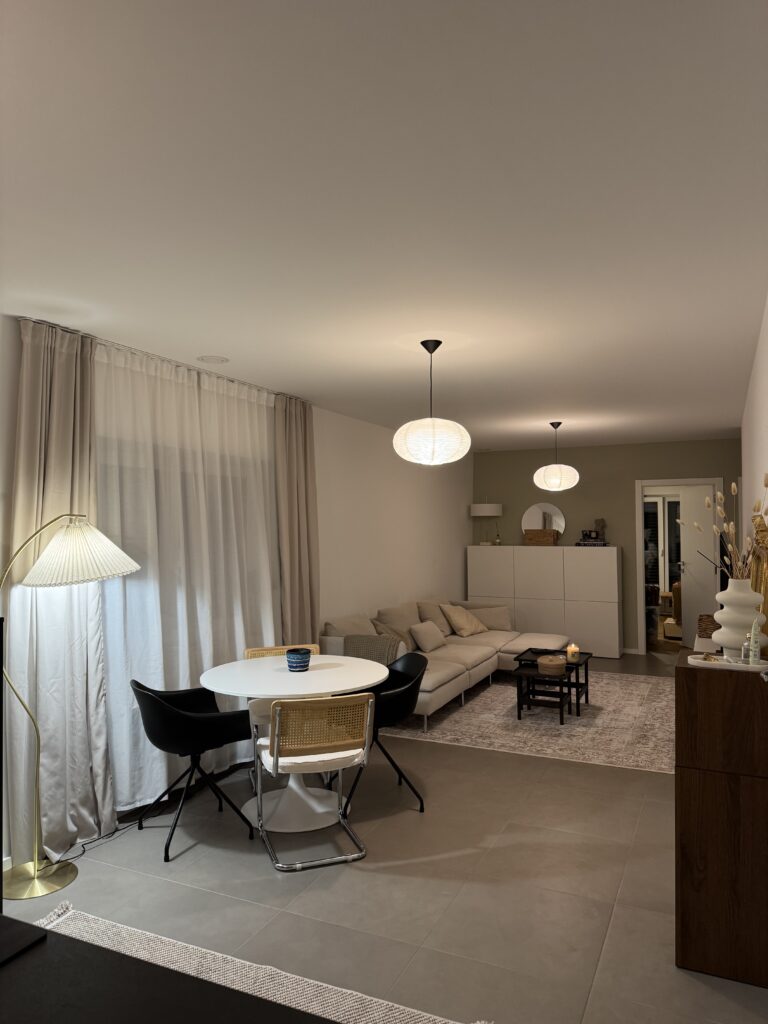
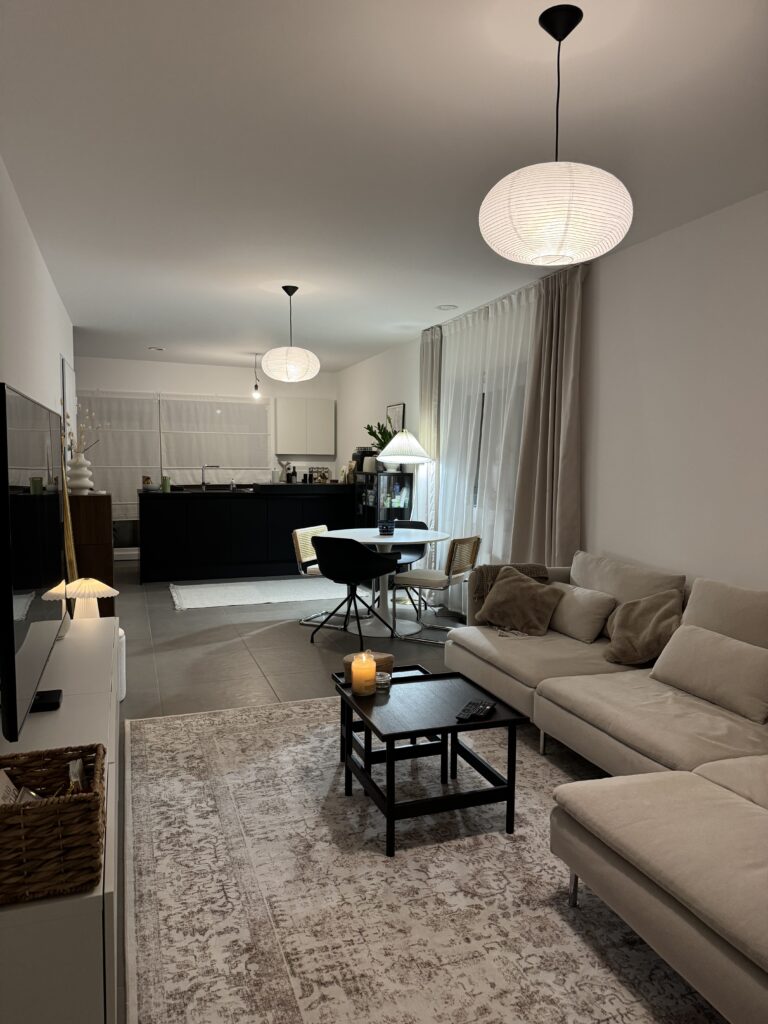
Living area: 65 m²
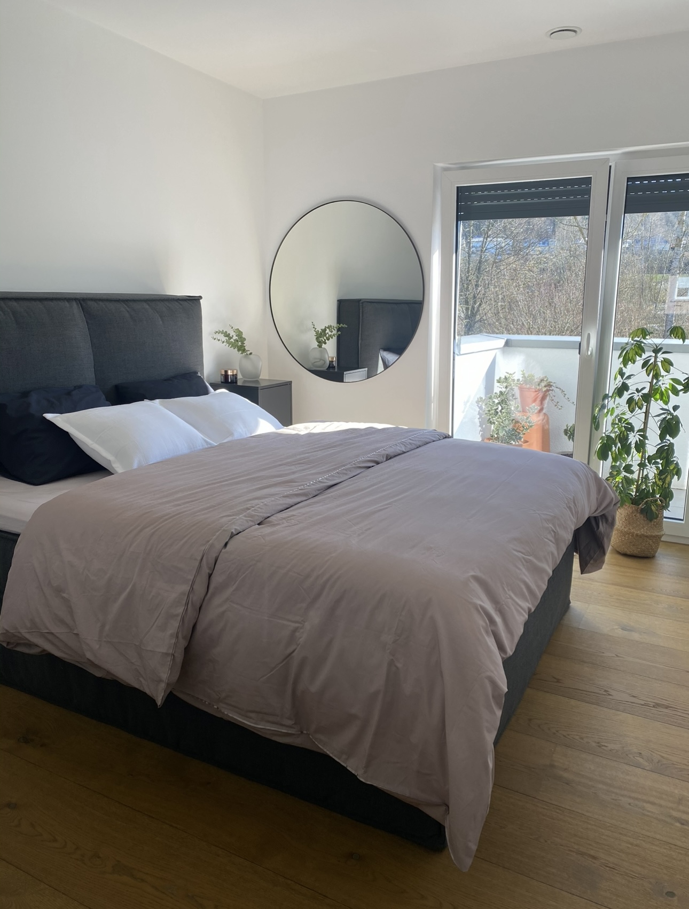
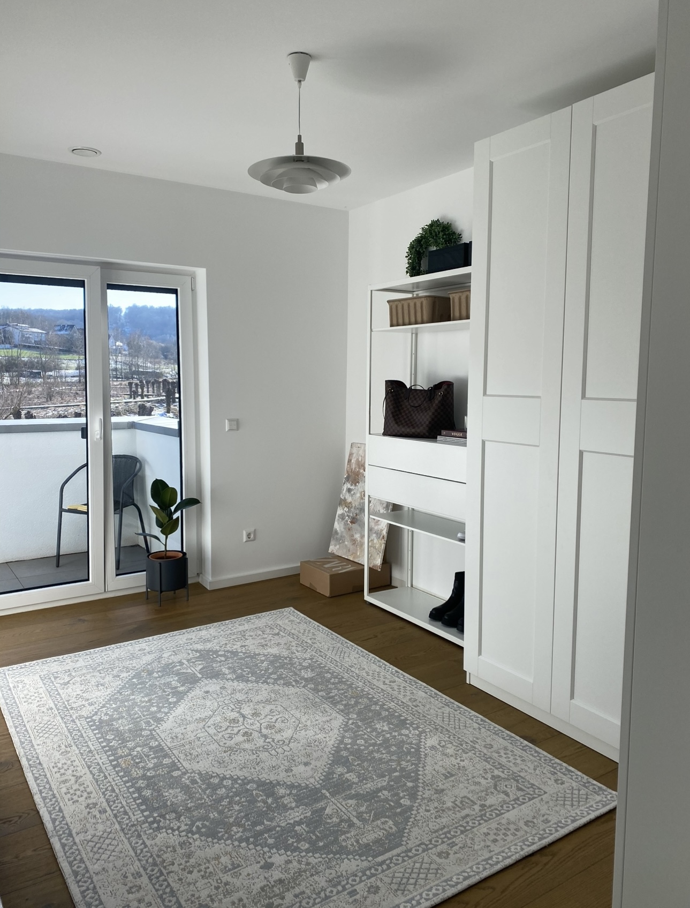
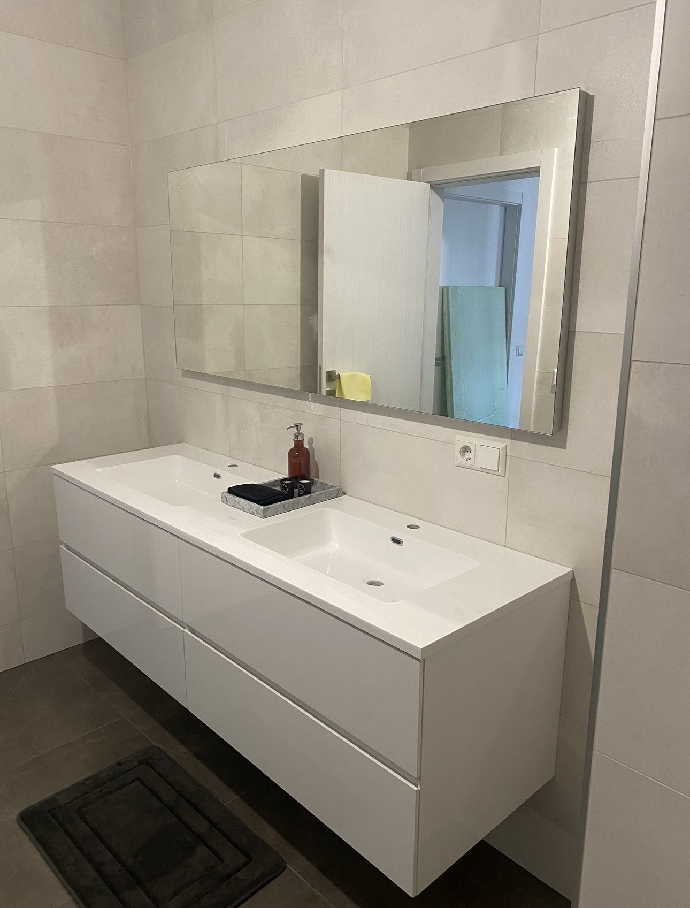
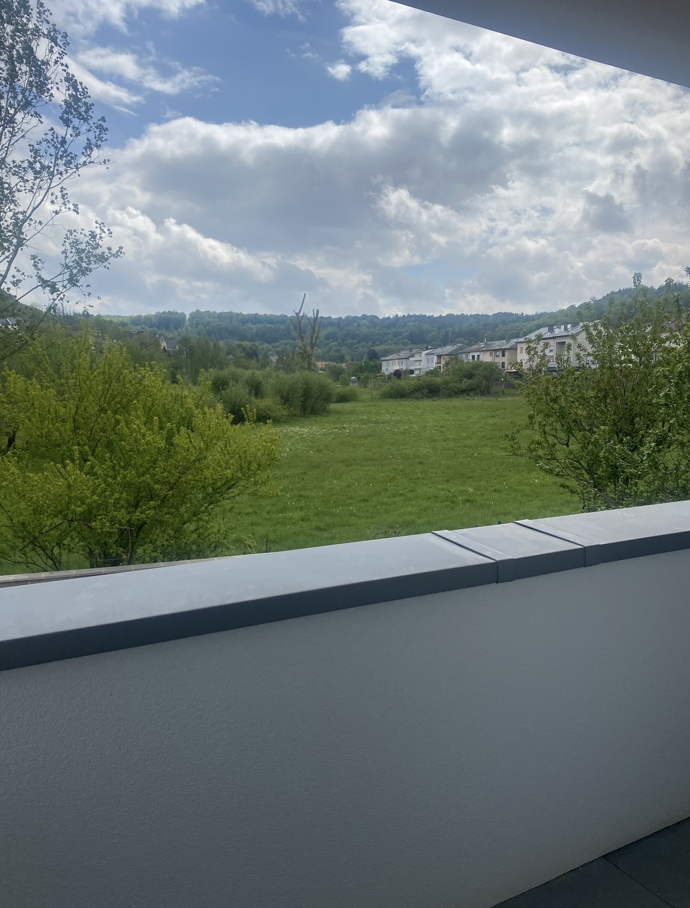
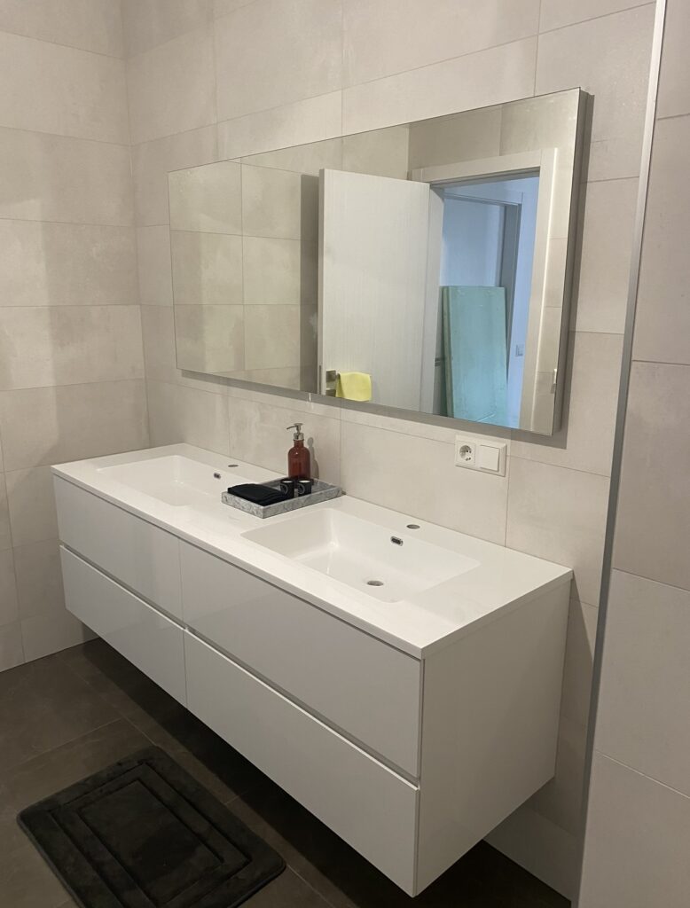
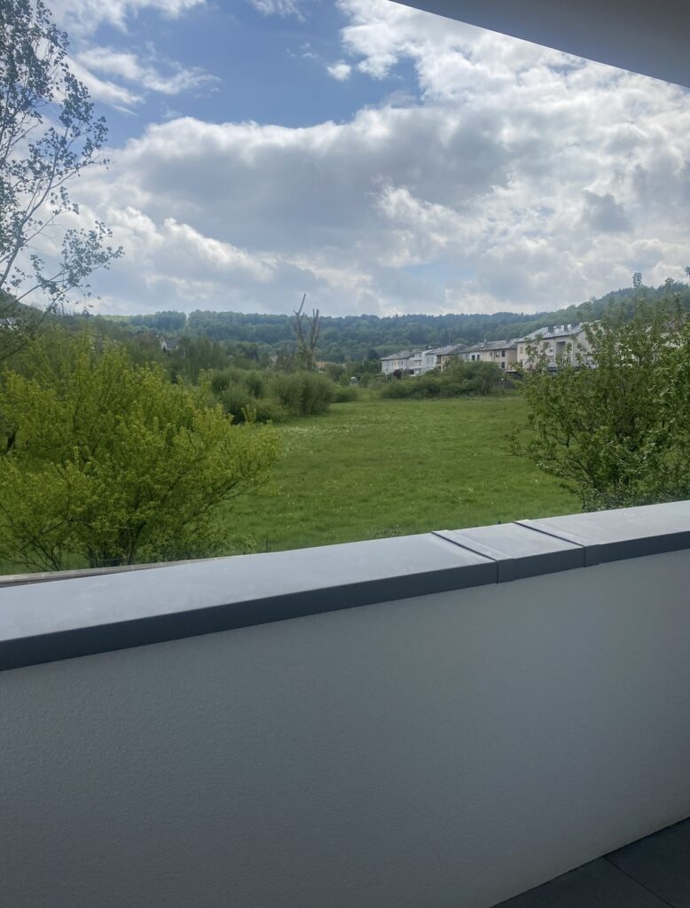
2 bedrooms, 1 bathroom, and 2 balconies.
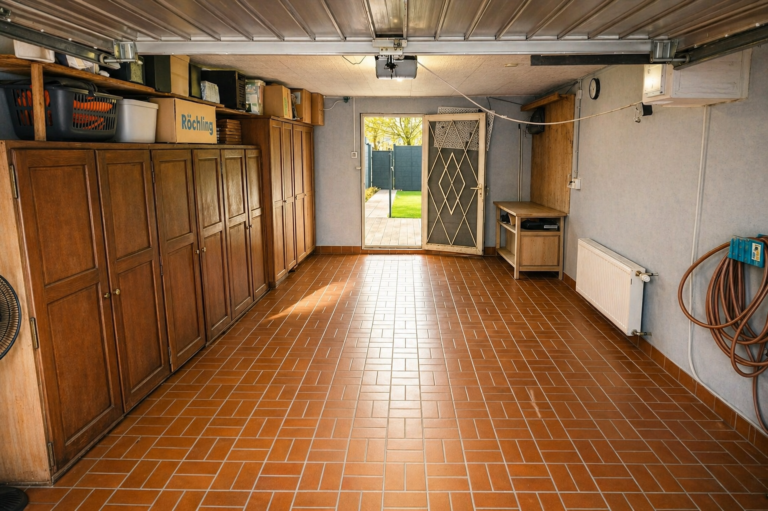
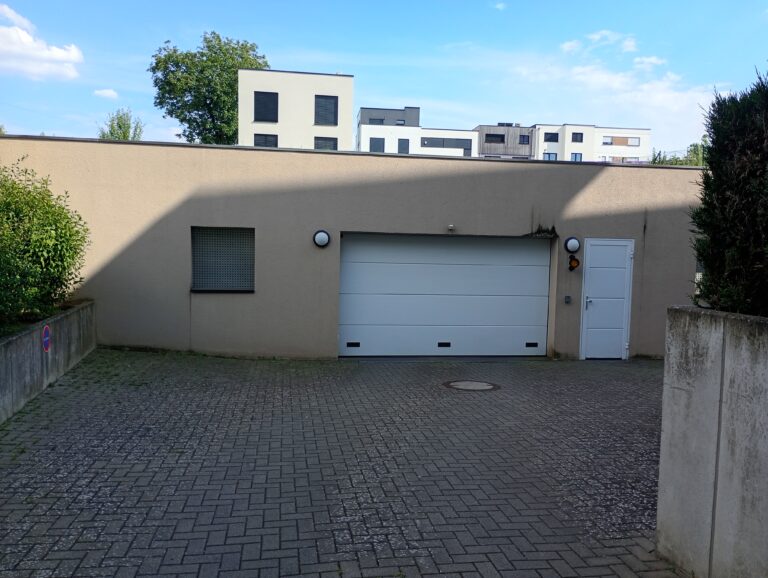
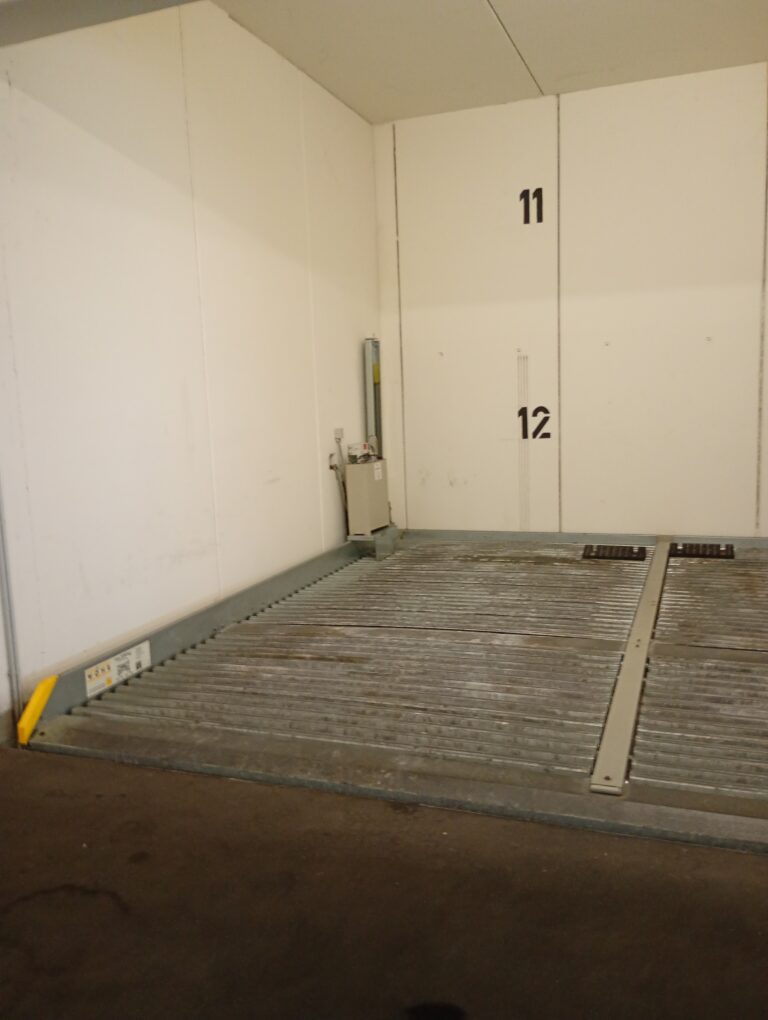
Parking space and a basement
Plenty of parking facilities on the street
Nei Residenz: Completion 2020.
Energy Performance Certificate: A–B.
If you have any further questions (photos, floor plans, etc.), please feel free to contact us 😊—————————————————————Apartment in Rodange
1st floor of a 6-unit residence
Surface area: 65 m²
2 bedrooms, 1 bathroom, and 2 balconies.
Indoor location and basement.
Easy street parking.
Recent residence: construction completed in 2020.
Energy Passport: A–B.
For any further information (photos, plans, etc.), please do not hesitate to contact me 😊
Details
-
Living area65 m²
-
Bathrooms1
-
Rooms2
-
Parking lots1
-
Property availabilityTo be agreed


Energy / Heating
-
Energy Performance Diagnosis (DPE)A
-
Thermal insulation classB
-
Type of heatingGas