Description
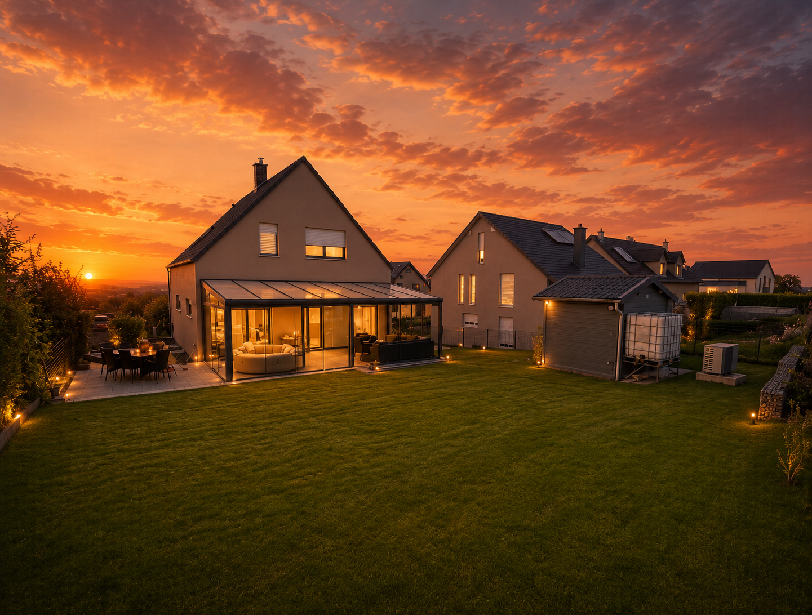
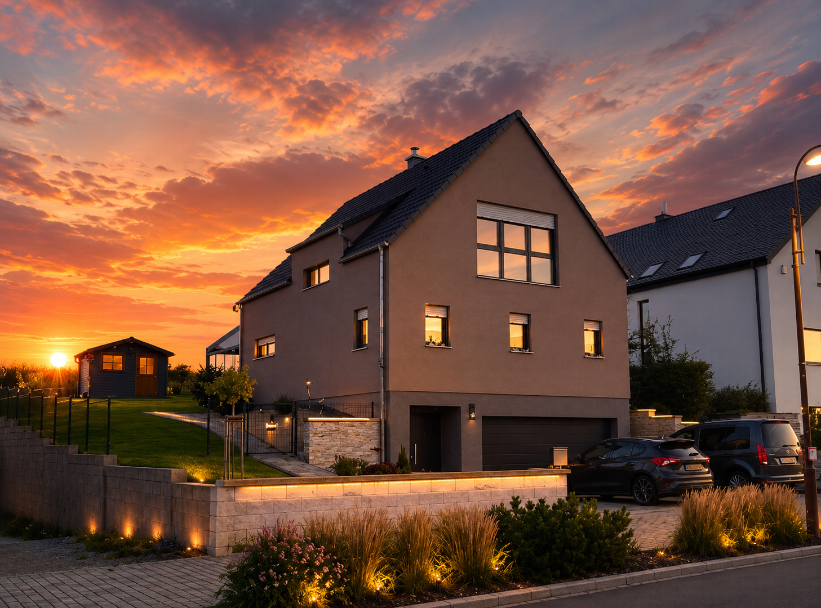
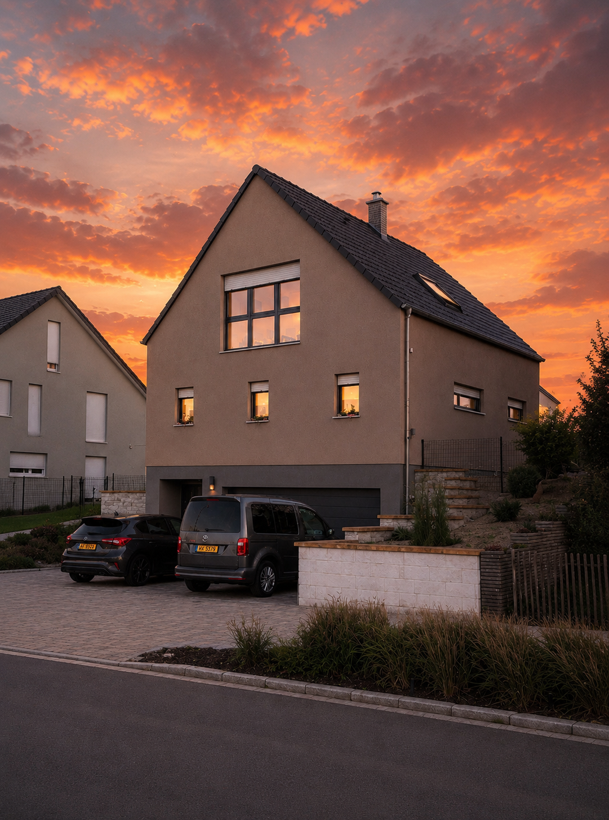
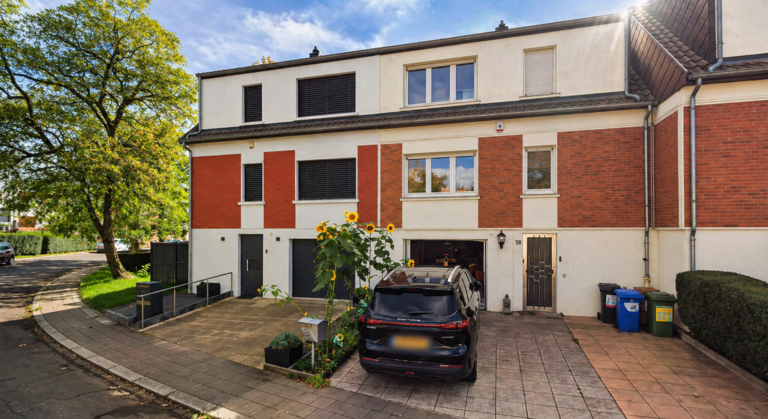
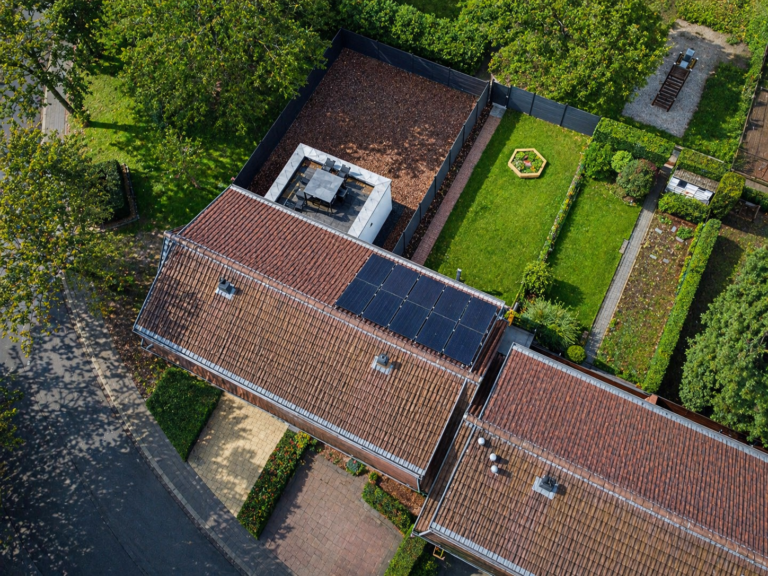
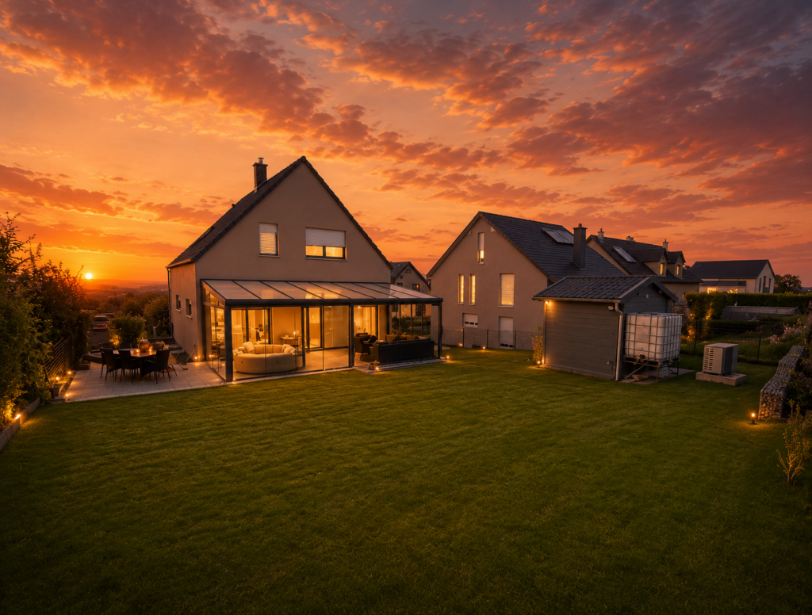
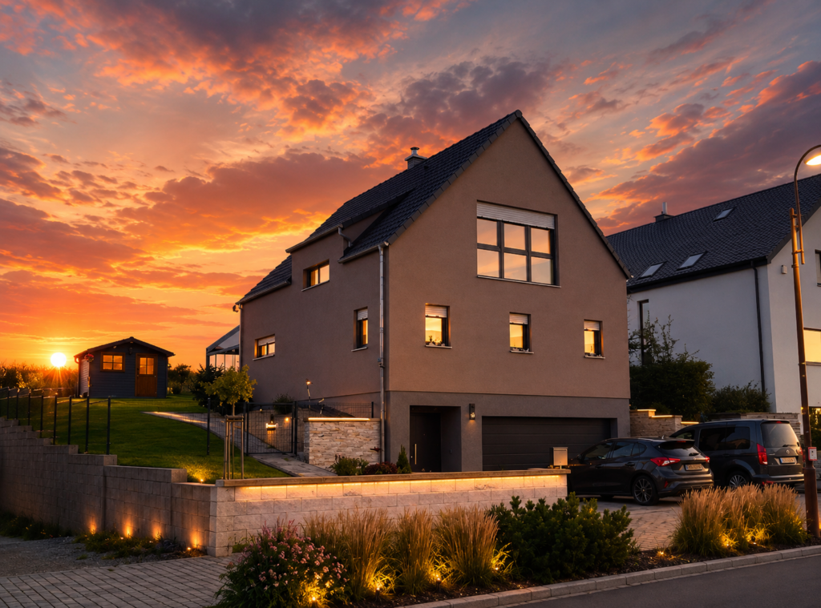
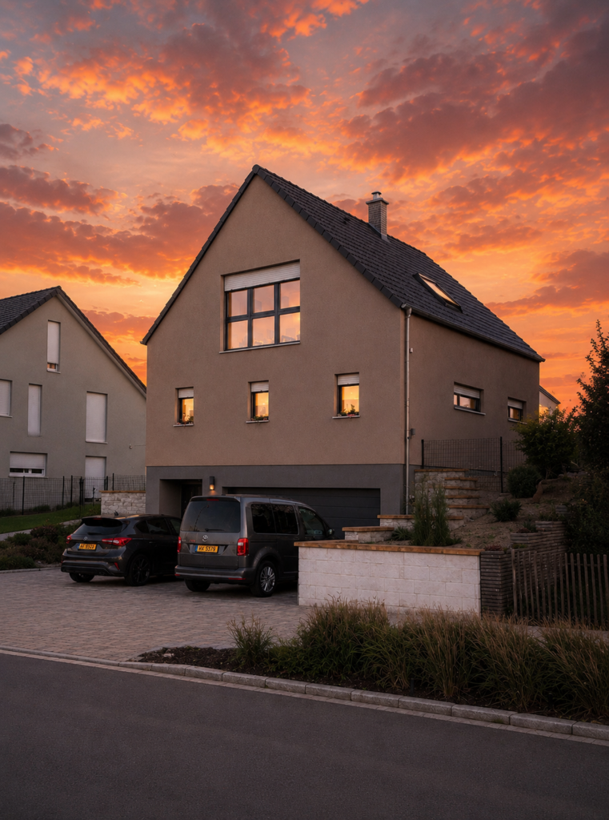
Discover this magnificent detached house with a living area of approximately 150m² on a total plot of approximately 220m².
Built in 2018 on a plot of approximately 6 ares in the municipality of Parc Hosingen.
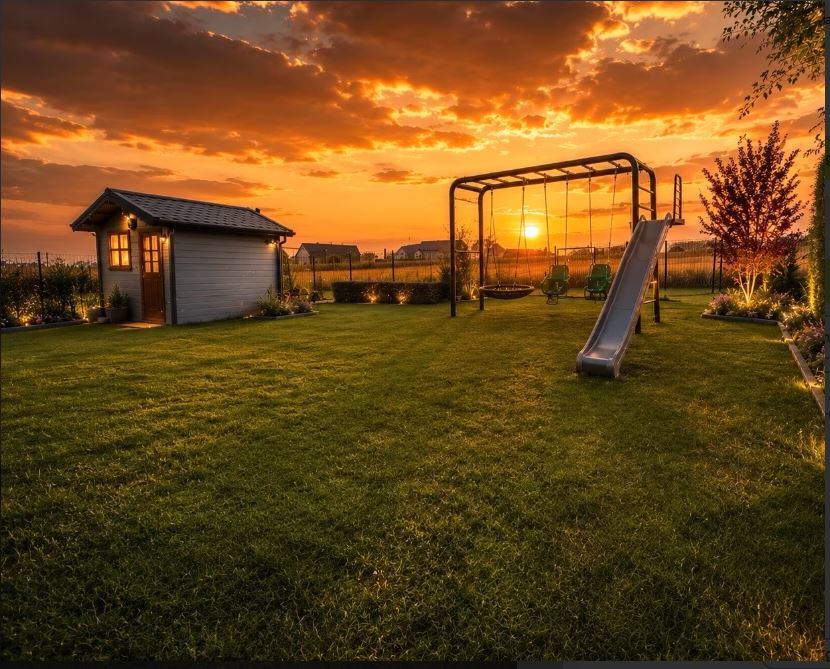
This exceptional property, built using environmentally-friendly materials, is located in a quiet street with uninterrupted views over fields and forest.
Parts composition:
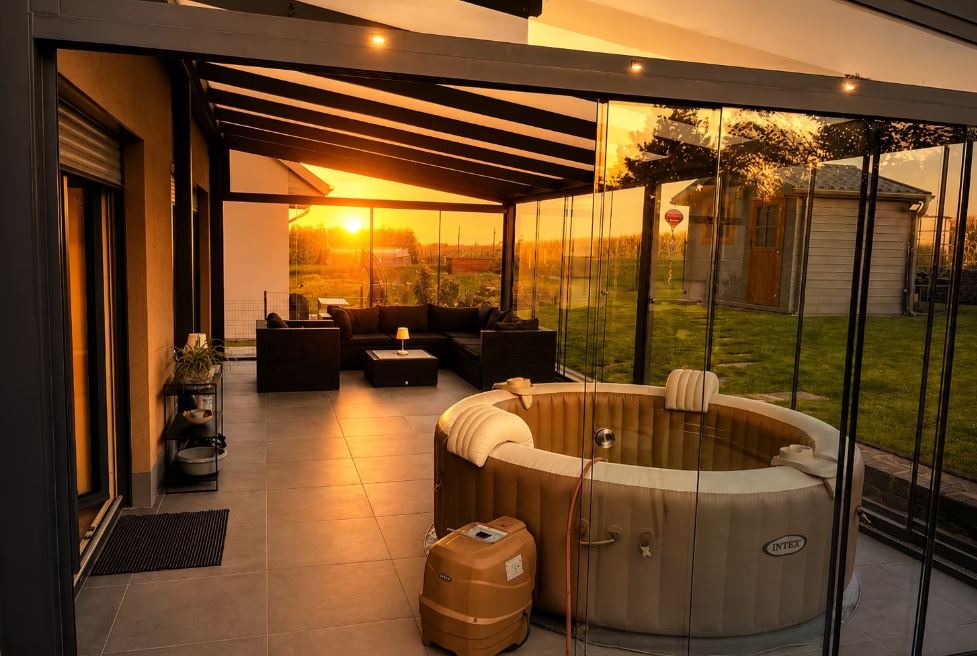
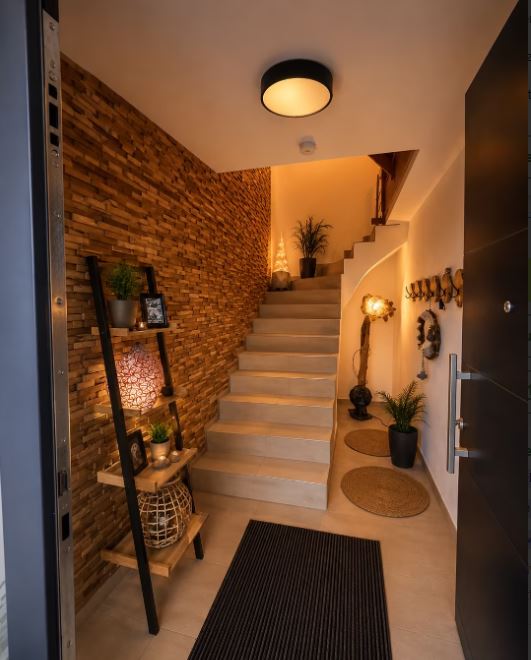
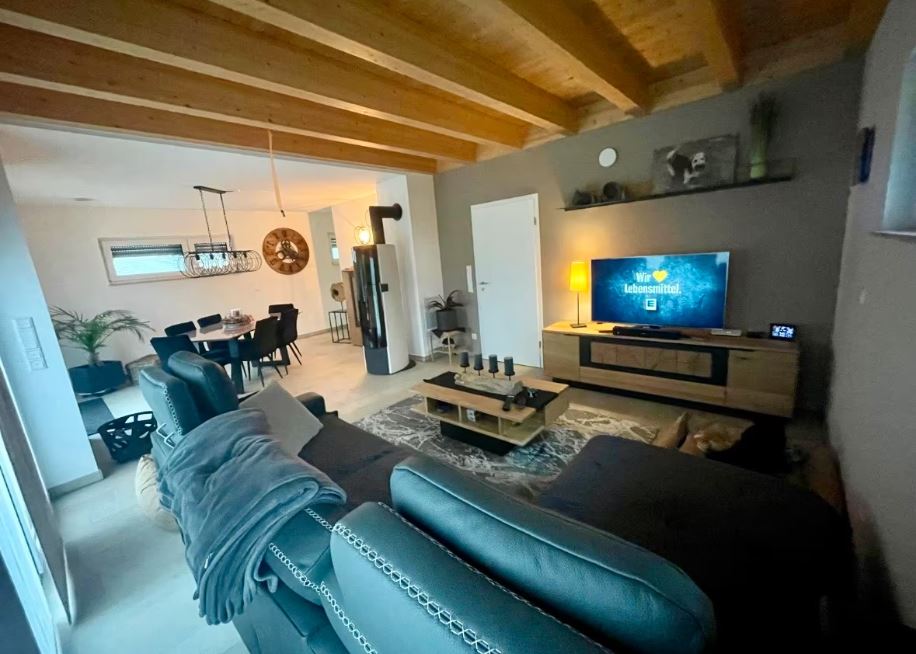
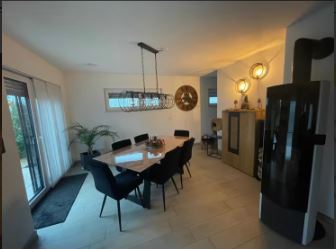
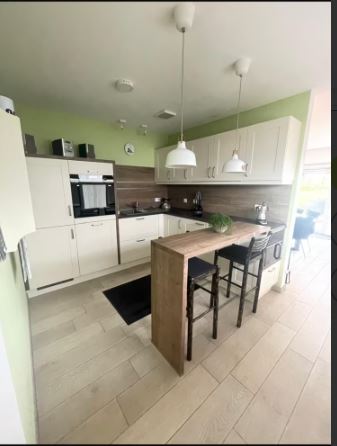
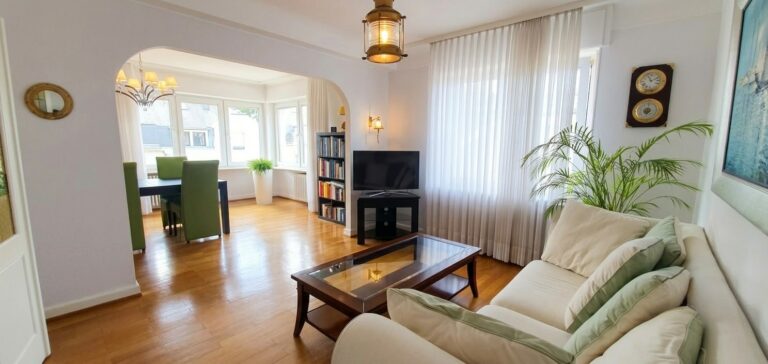
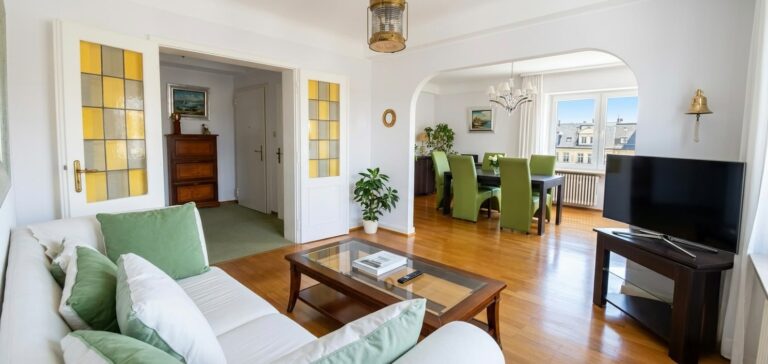
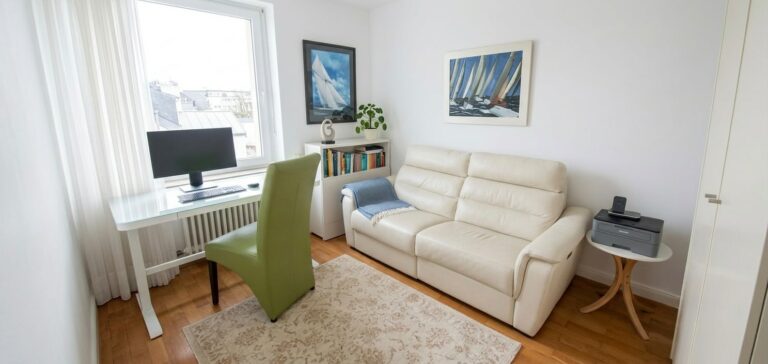
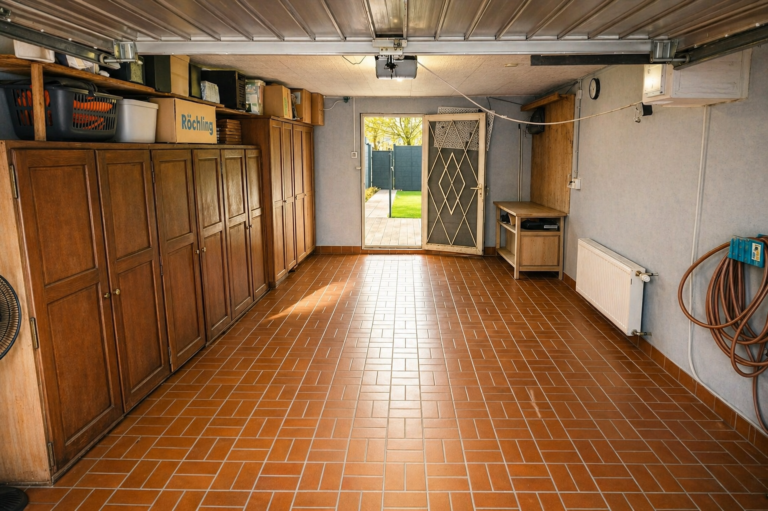
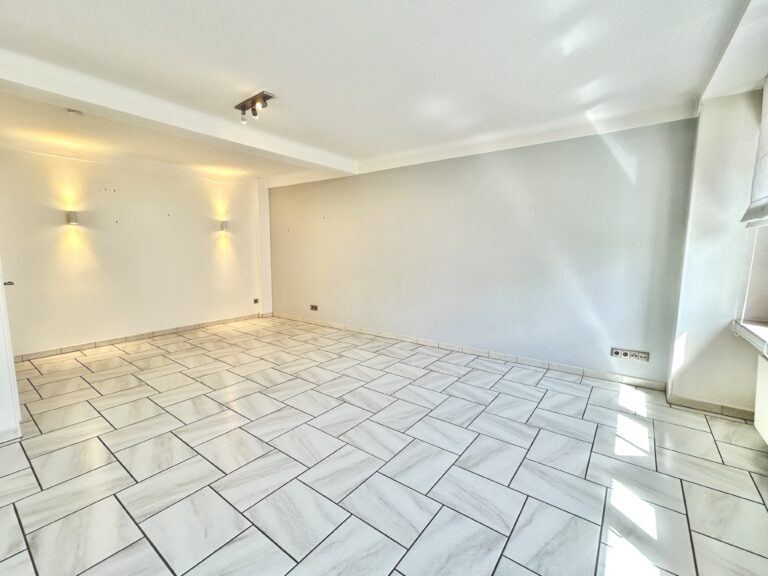
On the first floor you'll find a 7m2 entrance hall, a 37m2 double garage, a 13m2 laundry/boiler room, a 7m2 storage room, a 32m2 living room with open fireplace opening onto the terrace with a 40m2 conservatory and the fully enclosed garden, a 17m2 fitted kitchen with storage room, a 7m2 study, a 3m2 separate toilet and a 6m2 landing.
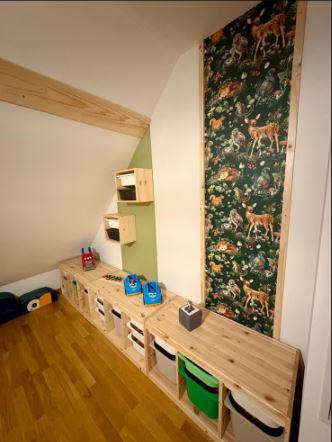
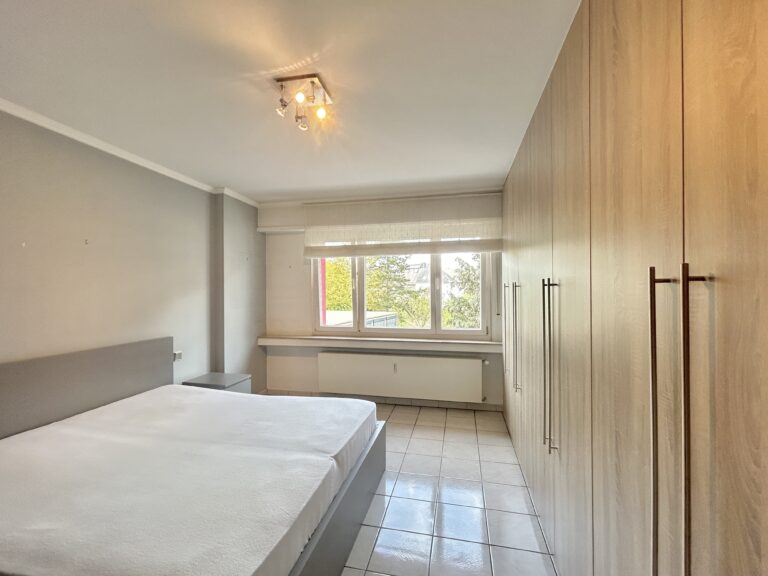
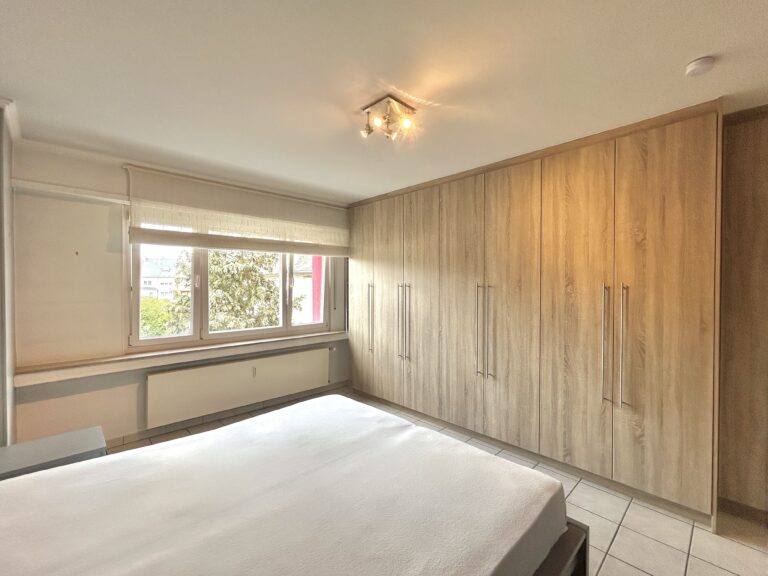
On the 1st floor, you'll find a 4m² landing, two 14m² bedrooms, a 14m² bedroom, and a 9m² shower room.
And an attic.
Technical aspects: energy class: B-B, heat pump, underfloor heating, double-flow ventilation, tiled and parquet flooring, triple-glazed PVC windows with mosquito screens, electric shutters and PMC system / electrical system already in place for solar panel installation.
Details
-
Living area150 m²
-
Bathrooms1
-
Rooms3
-
Parking lots5
-
Property availabilityTo be agreed
-
Year of construction2018


Energy / Heating
-
Energy Performance Diagnosis (DPE)B
-
Thermal insulation classB
-
Type of heatingOthers