Description
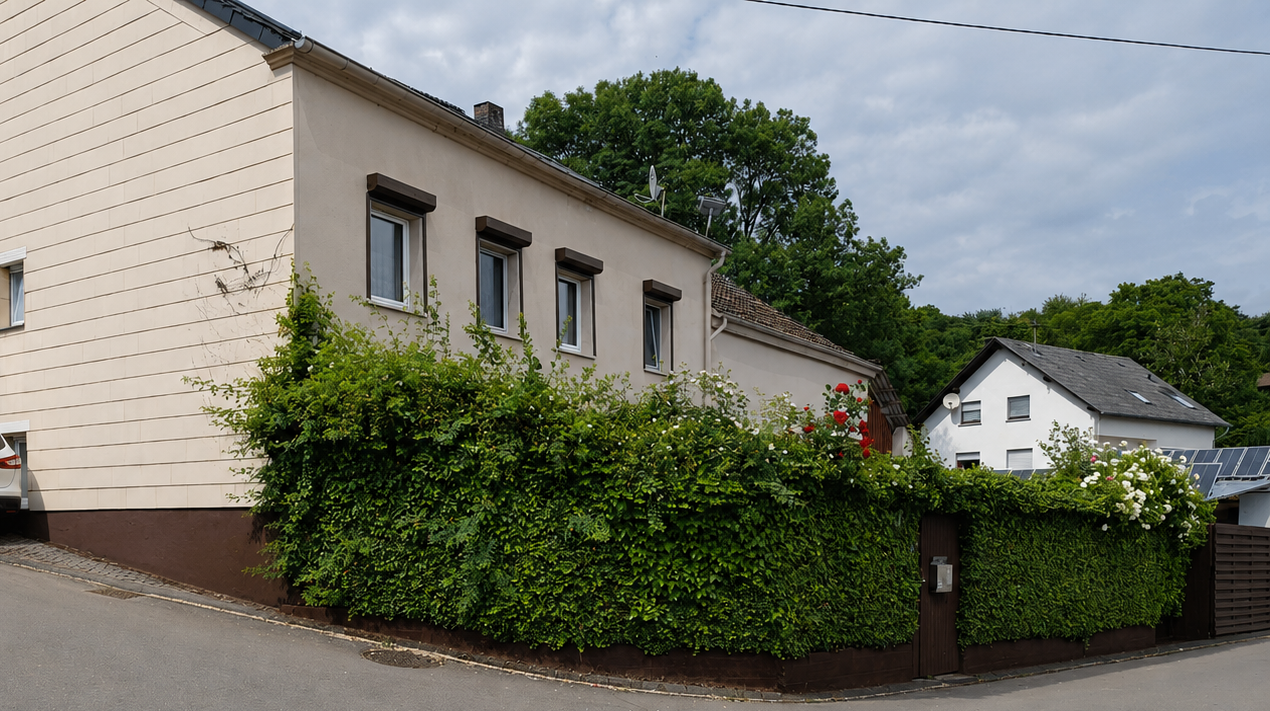
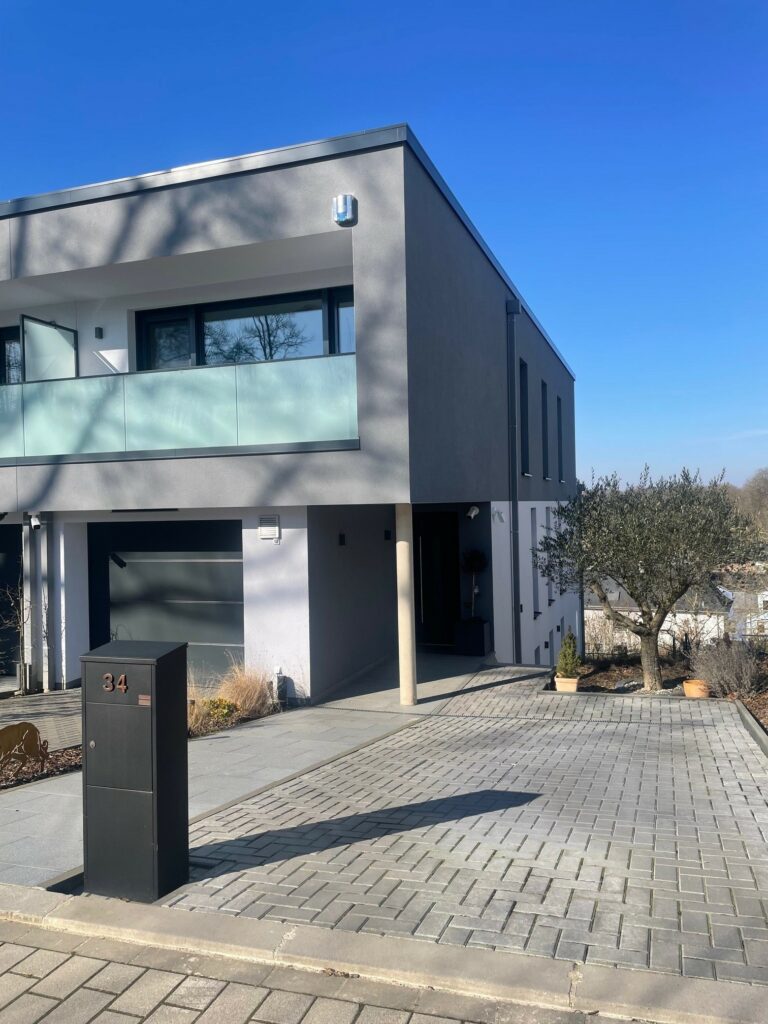
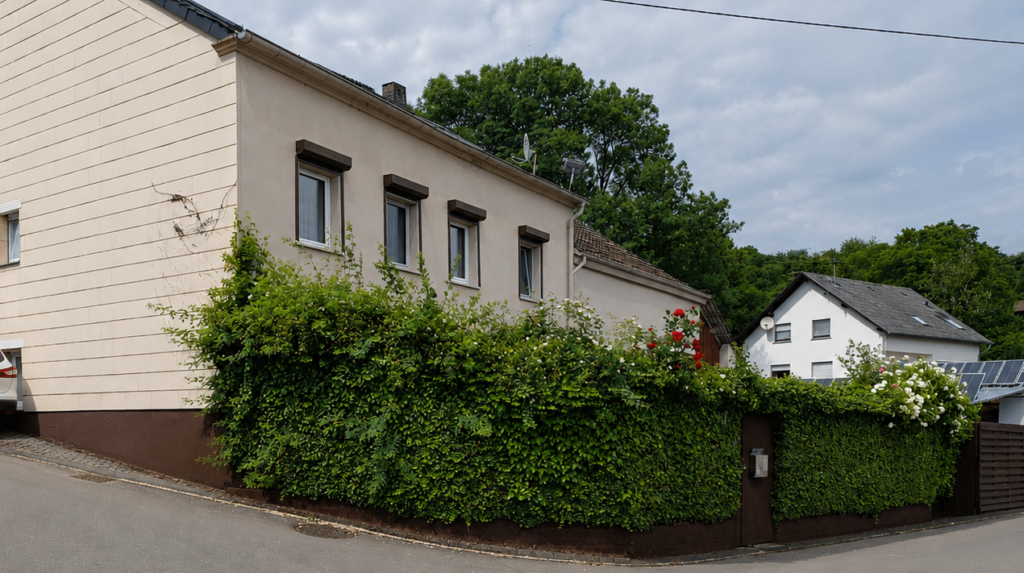
For sale is a well-maintained, detached single-family home, being sold directly by the owner with no commission. The original year of construction is unknown. According to tax records, the building was erected before 1945. The property has been extensively modernized in recent years and is in a very well-kept condition. The house is being sold with furniture and household appliances and is ready for immediate occupancy.
Living area according to energy certificate: 242 m²
Actually usable total area: approx. 267 m²
The living space is spread over three floors with a total of 7 rooms, including 5 bedrooms.
Ground floor
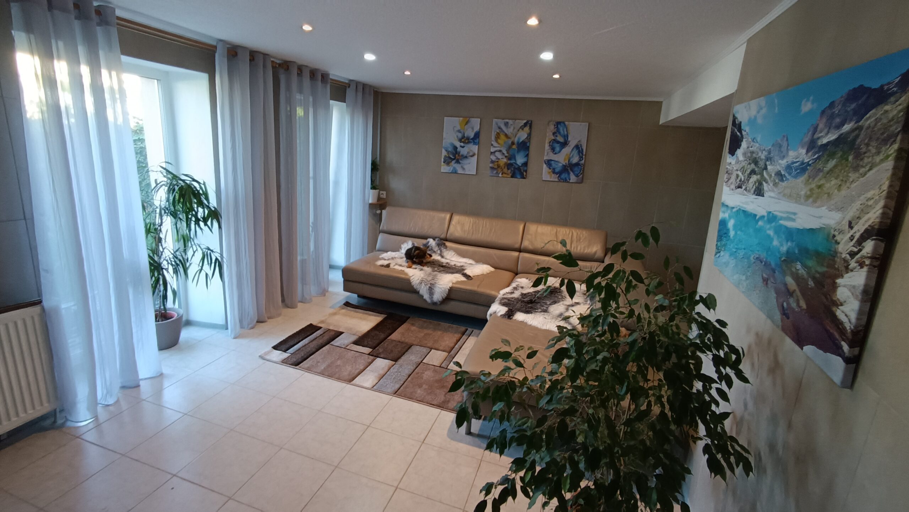
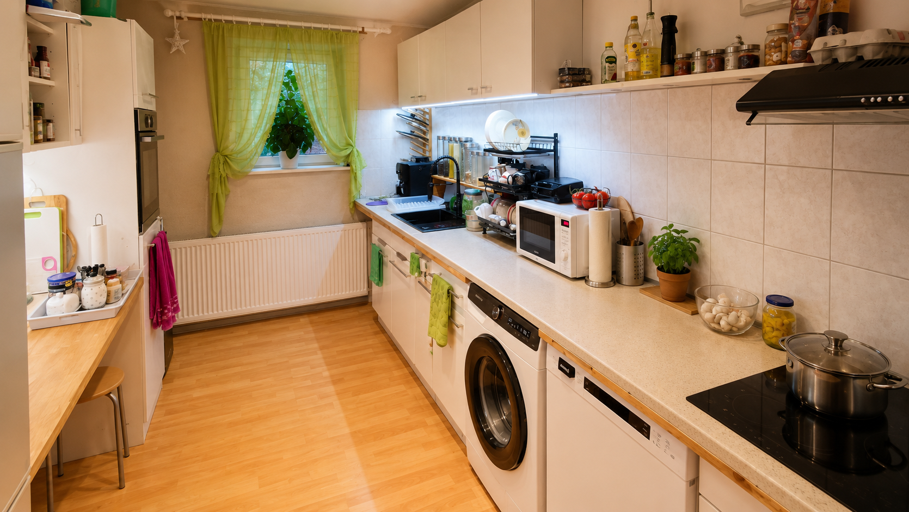

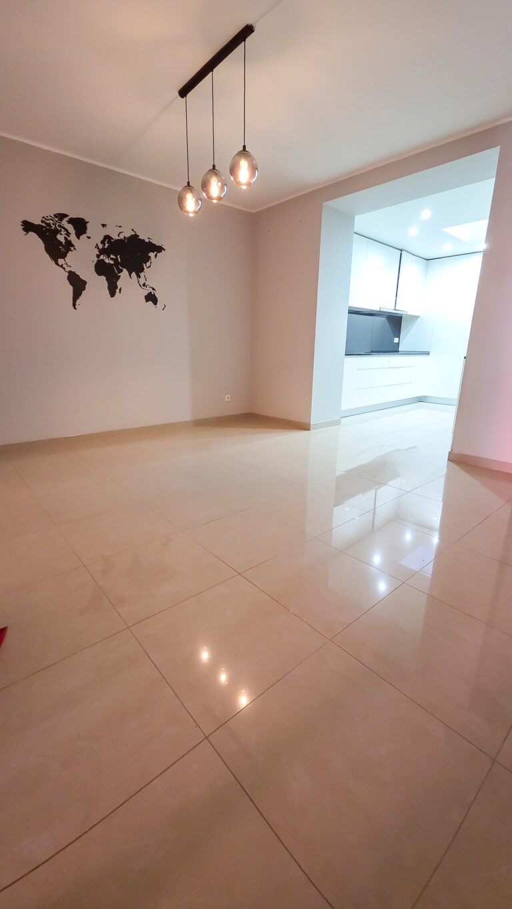
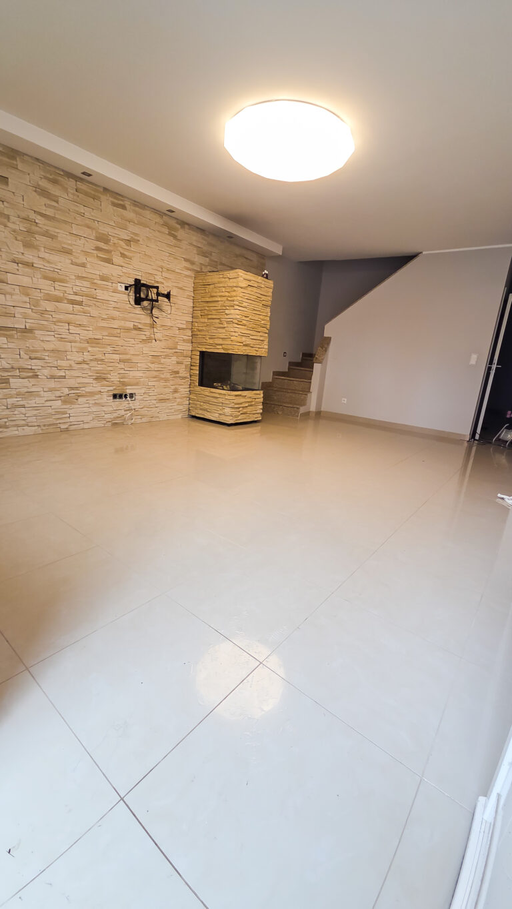
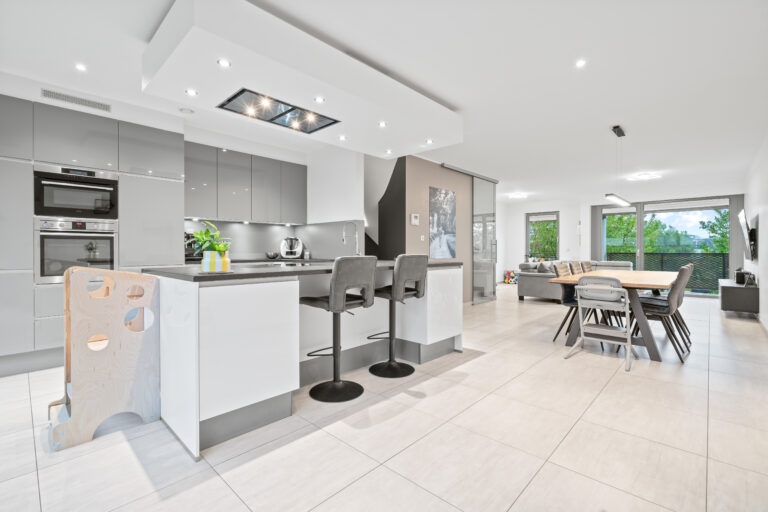
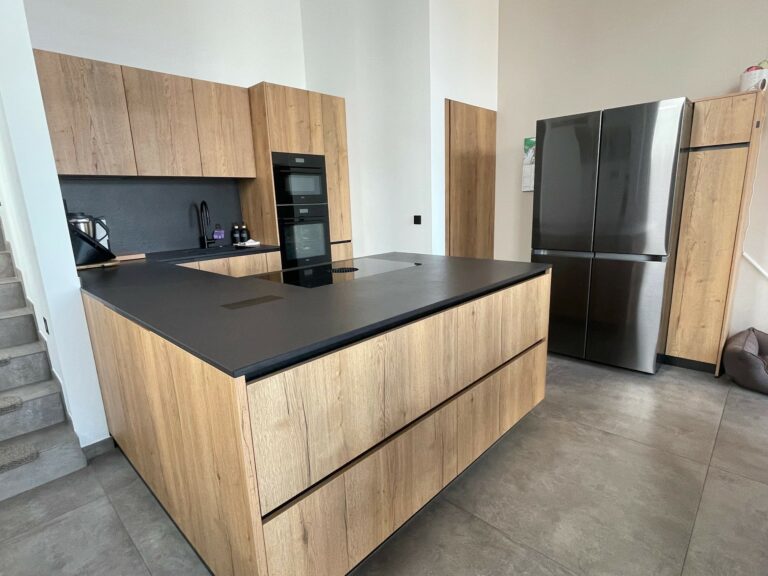

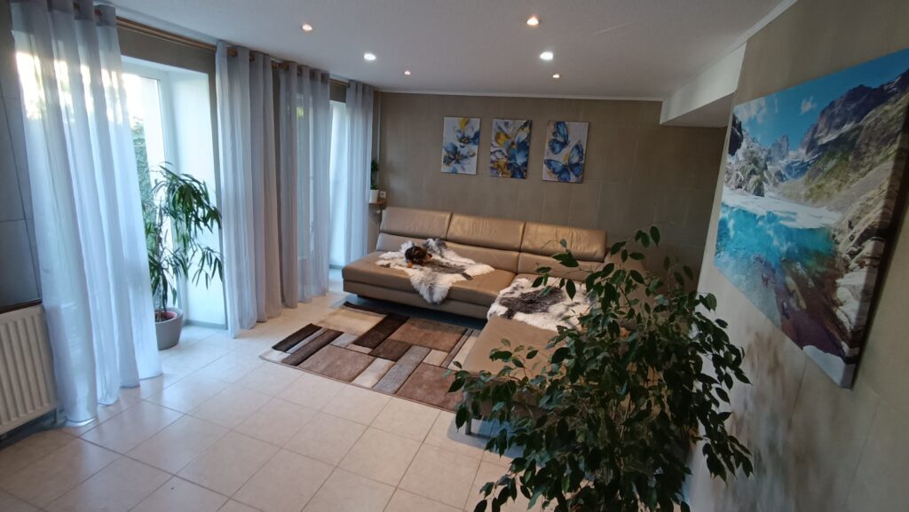
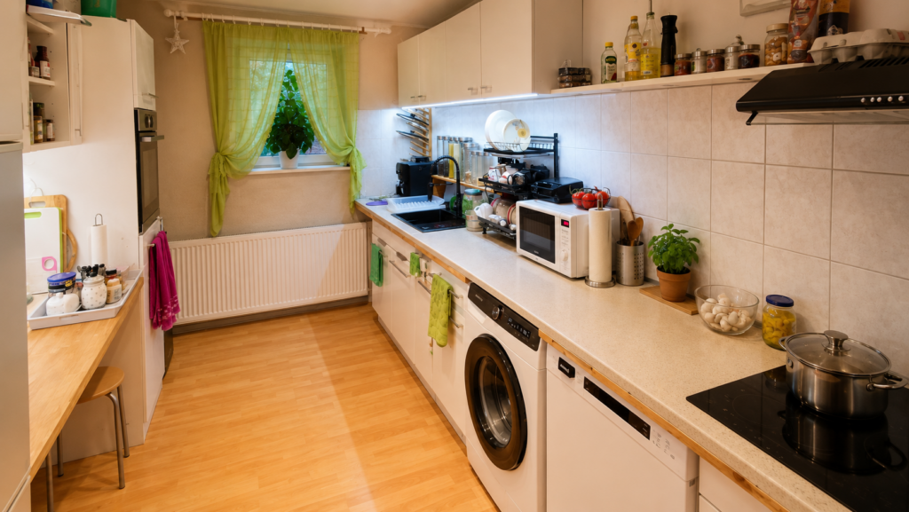
Spacious living room, kitchen with dining area, laundry room for washing and drying, and two additional utility/storage rooms with versatile usage possibilities, e.g., as storage, workshop, or hobby room.
Upper floor
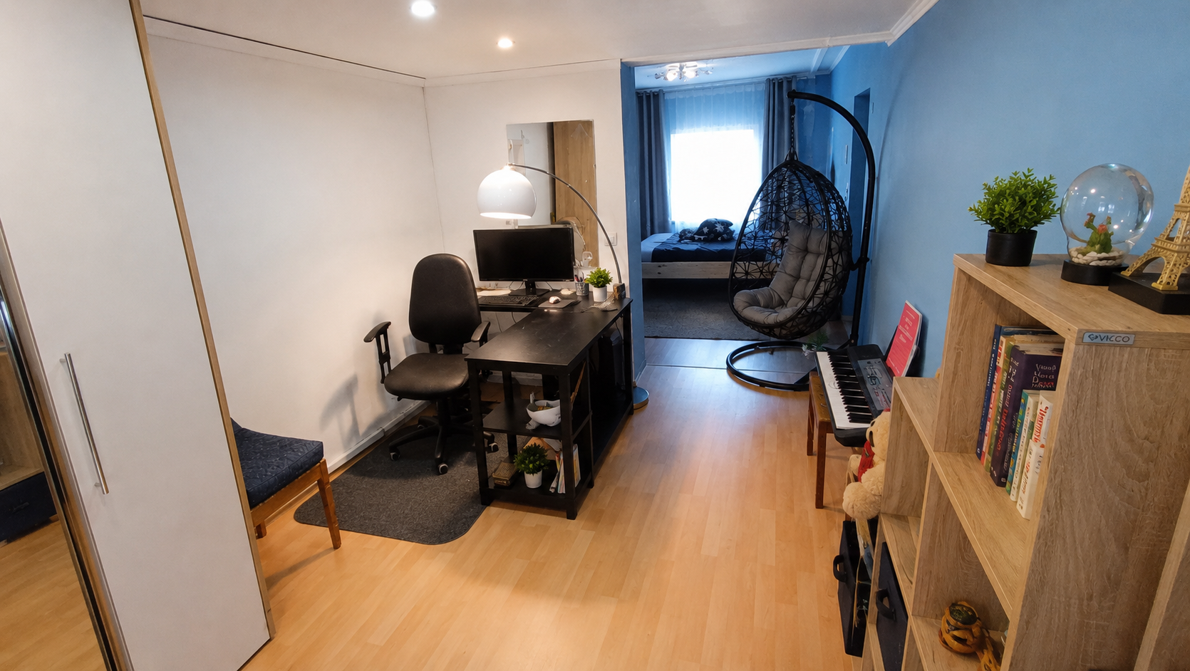
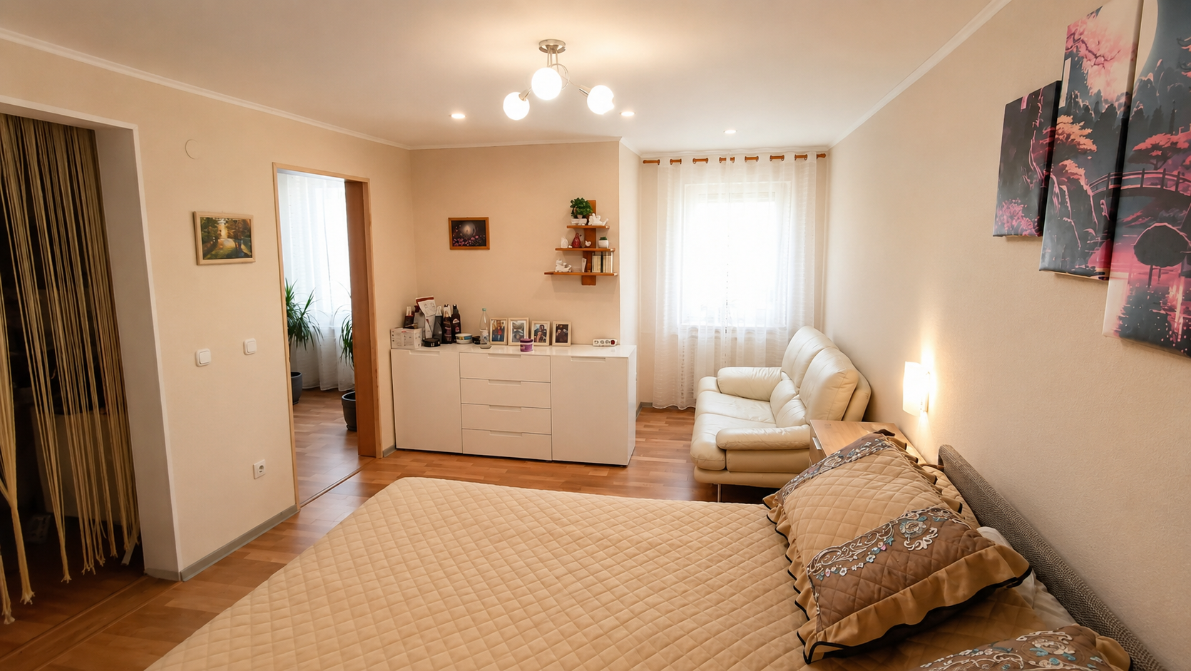
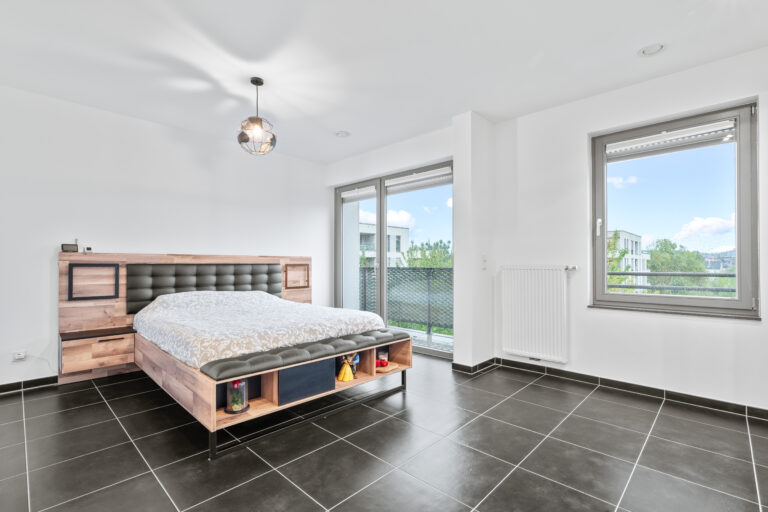
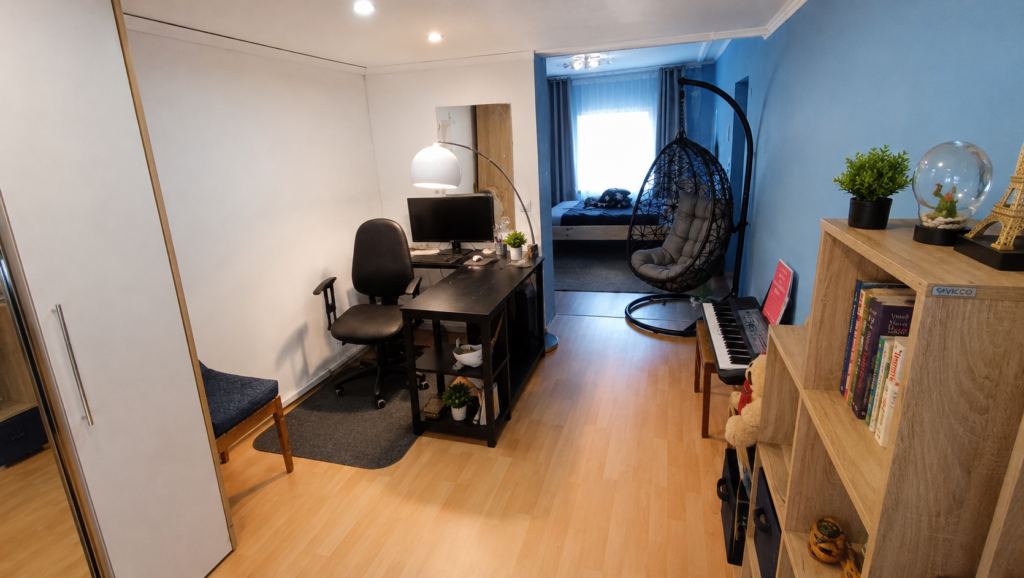
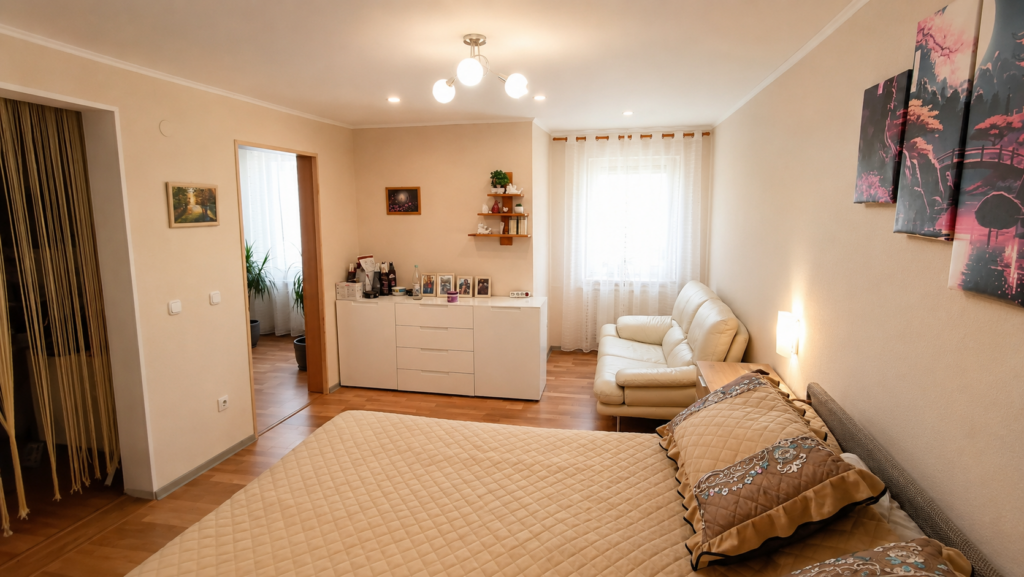
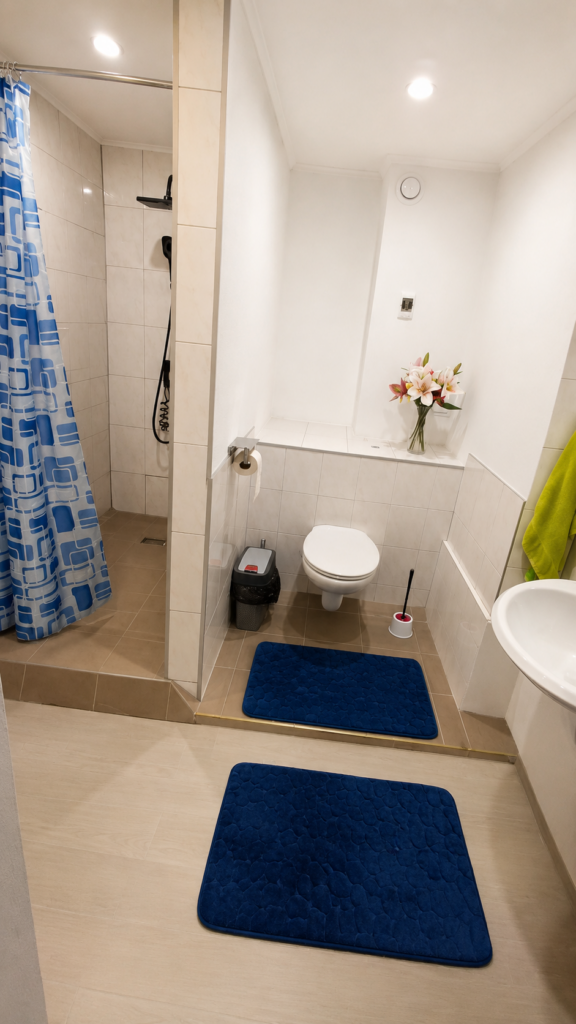
Bedroom with adjoining dressing room (alternatively children's room or office), another bedroom with dressing room, and bathroom with shower and bathtub. Due to the hillside location, this floor has a separate outdoor access. A parking space is located directly next to it.
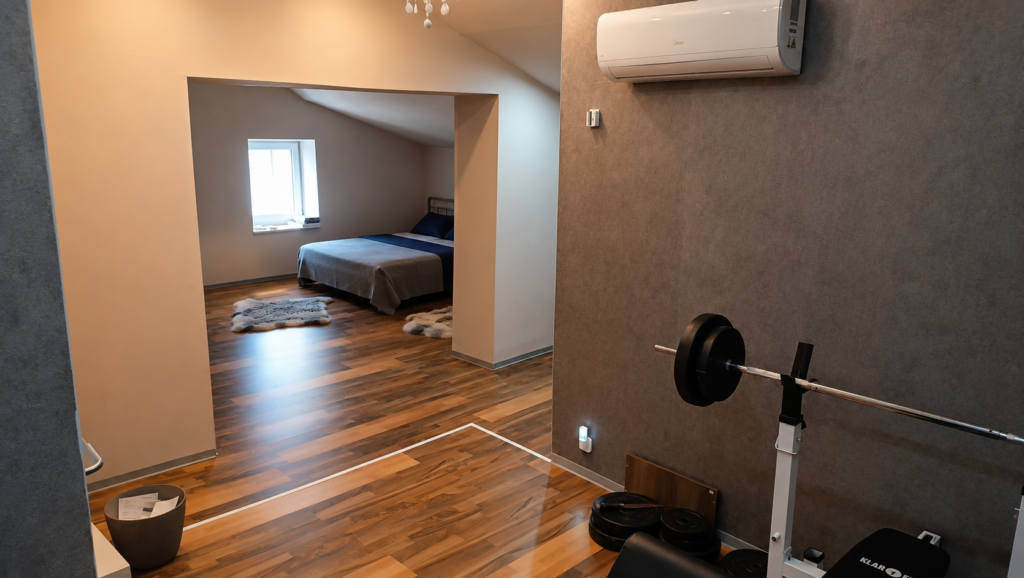
Converted attic
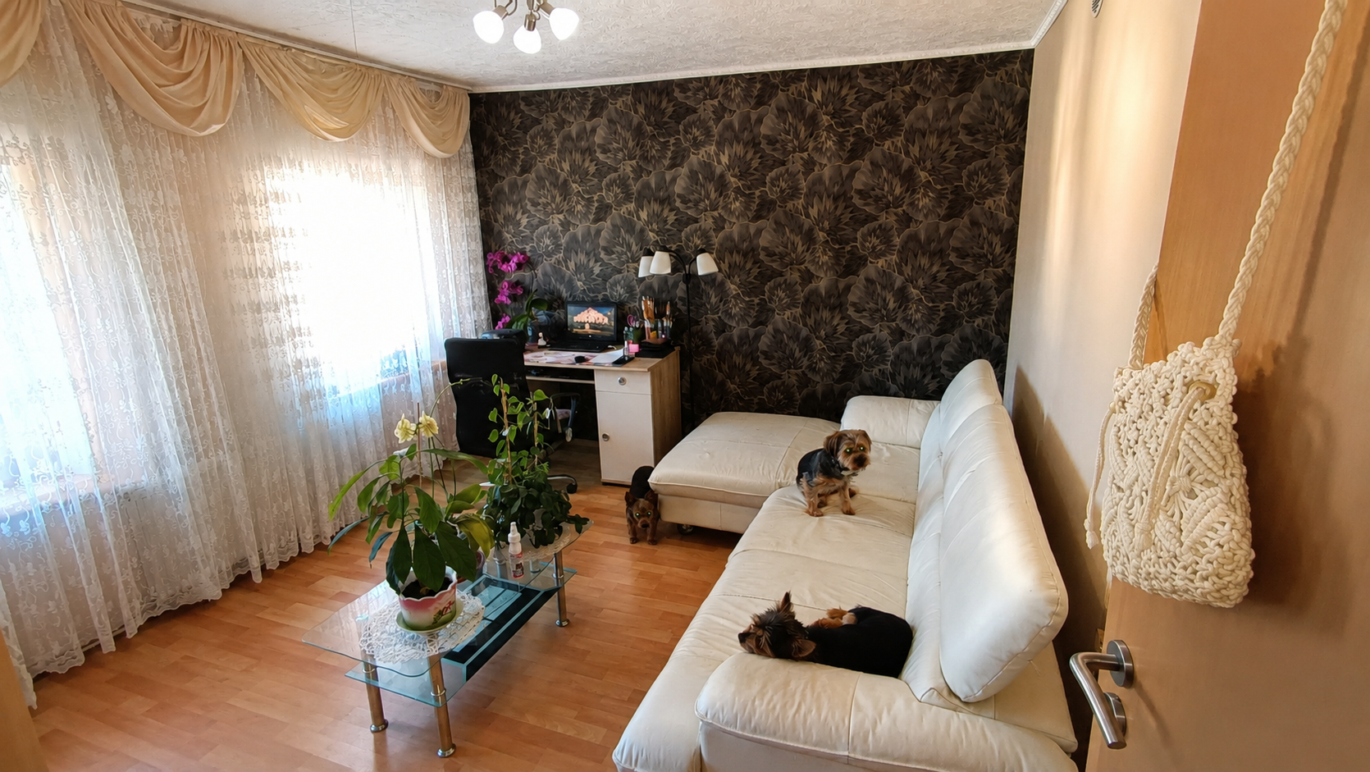
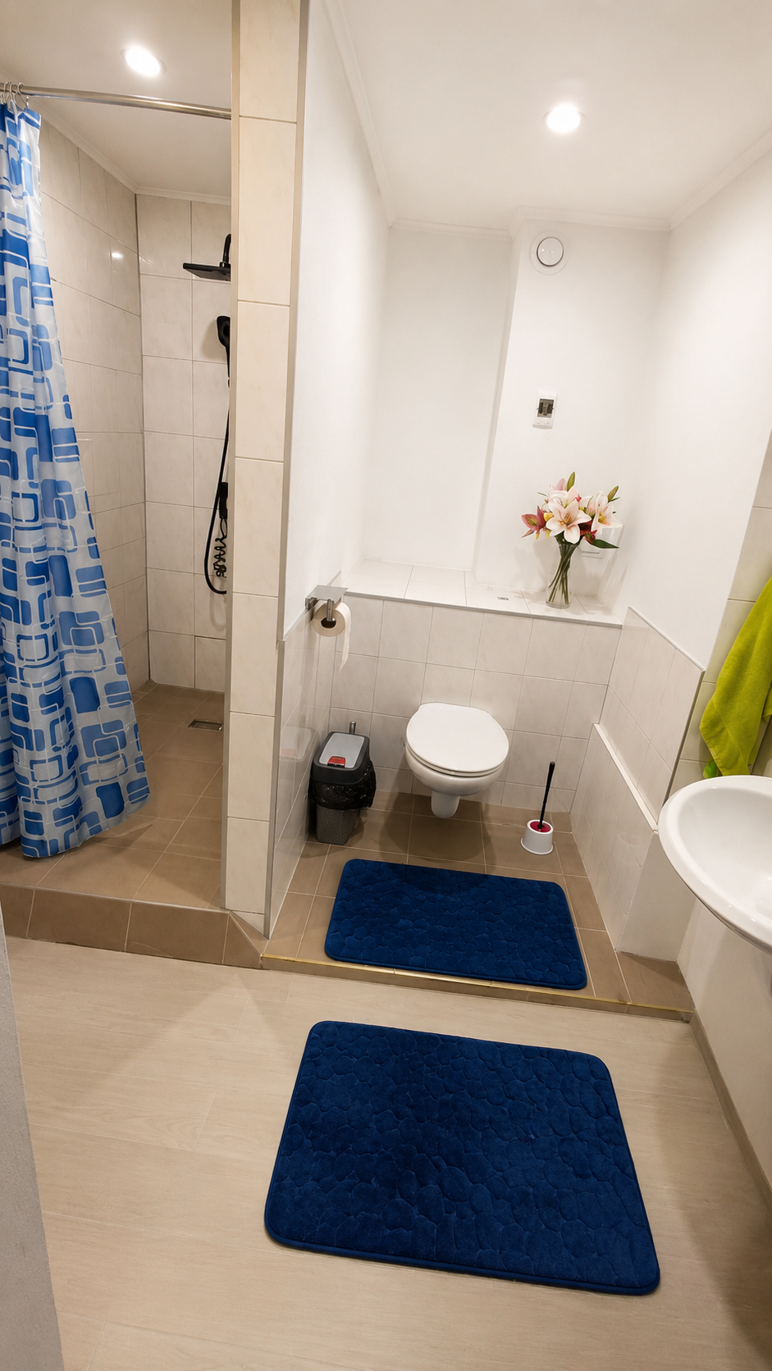
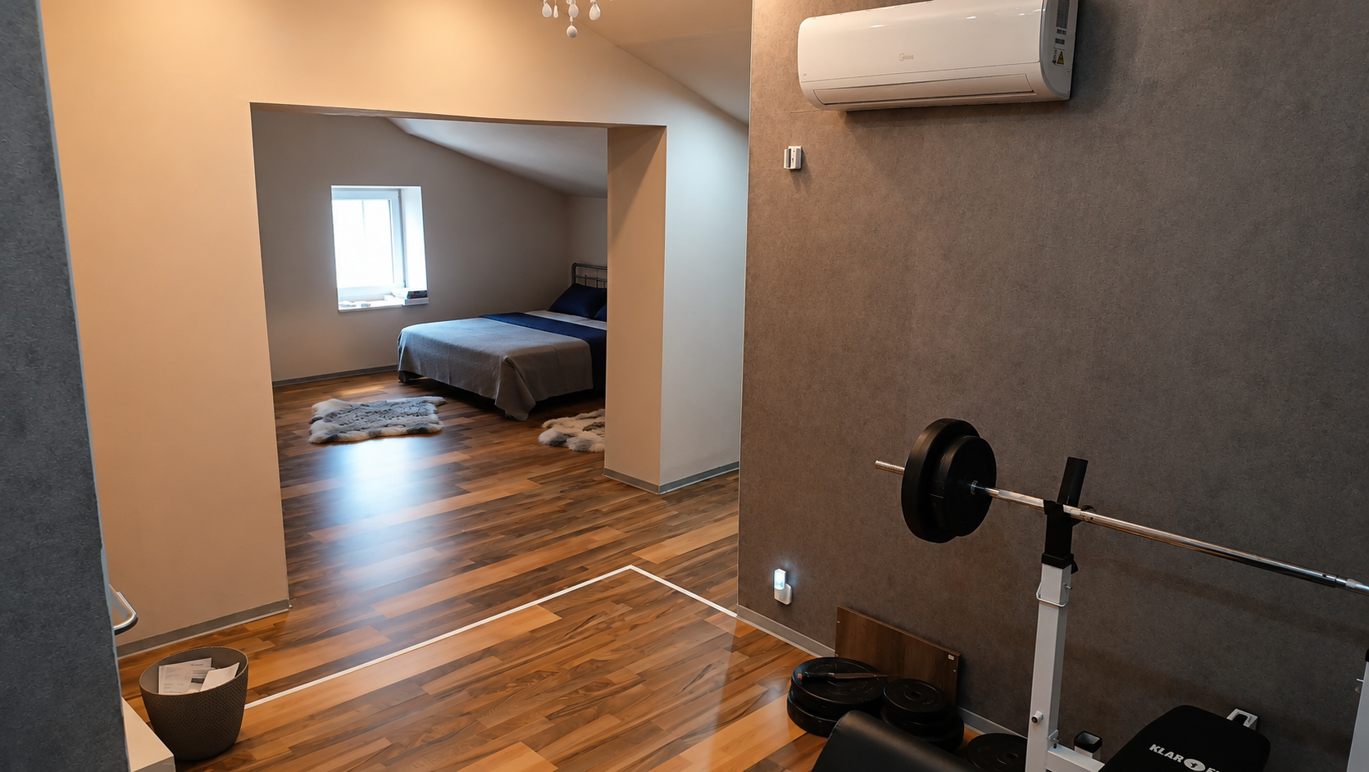
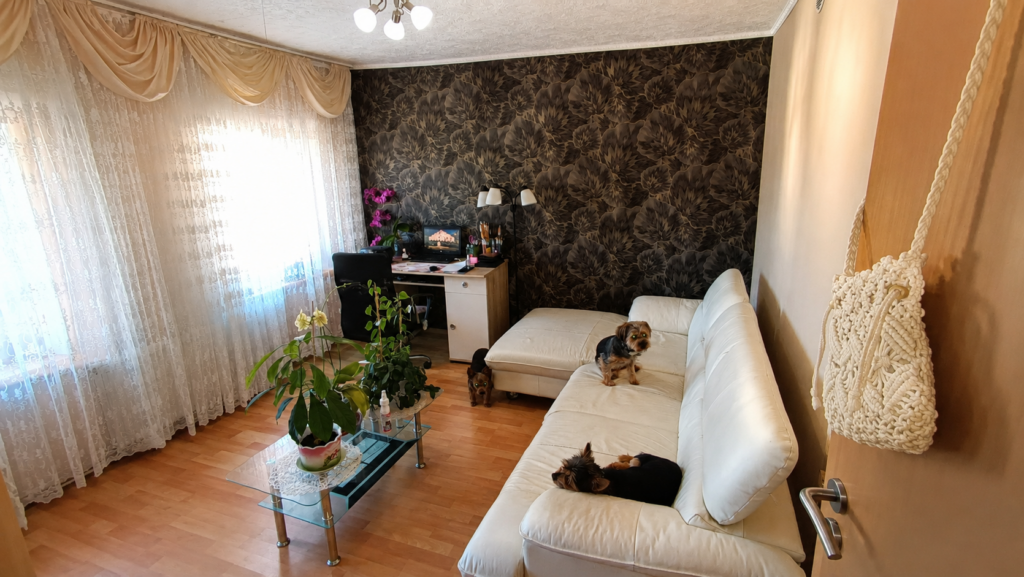
Three fully furnished and heated rooms and a bathroom with a shower.
All five bedrooms are equipped with modern air conditioning units that both heat and cool, ensuring a comfortable room climate all year round.
The spacious living room features a high-quality, built-in corner fireplace with natural stone cladding and a heating output of approximately 8–10 kW. The fireplace not only creates a special atmosphere.
Modernization and Technology
In 2024, a powerful 32 kW air-to-water heat pump was installed. At the same time, all radiators were replaced. All windows were replaced with modern triple-glazed energy-saving windows.
The energy performance certificate indicates energy efficiency class A with an energy demand of 30.01 kWh/(m²·a).
Equipment
The property also includes:
Garage
Carport
2-3 additional parking spaces
Electric sliding gate with remote control
electric entrance gate with remote control and control from inside the house
Video intercom system for two floors

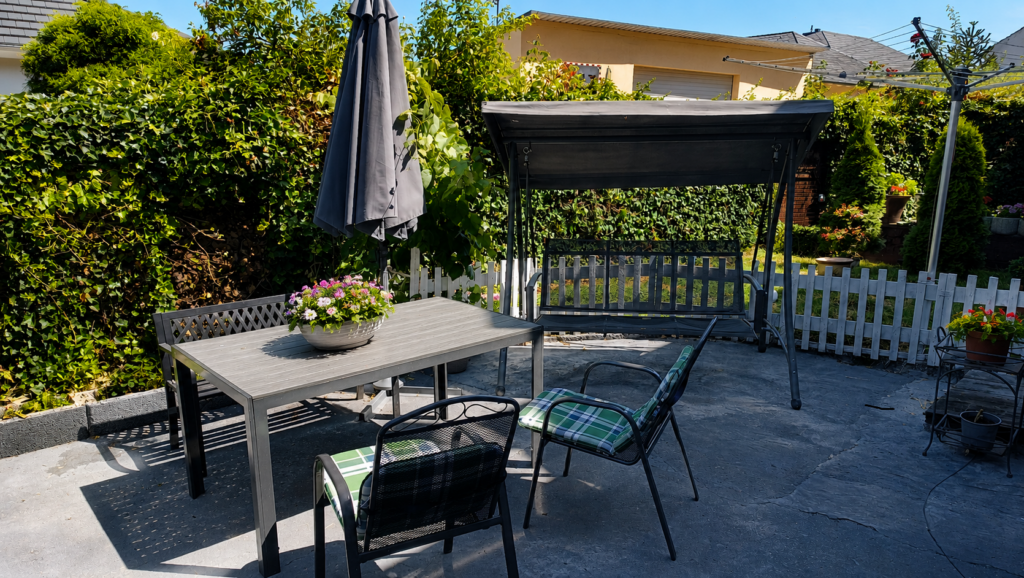
Barbecue area with garden furniture
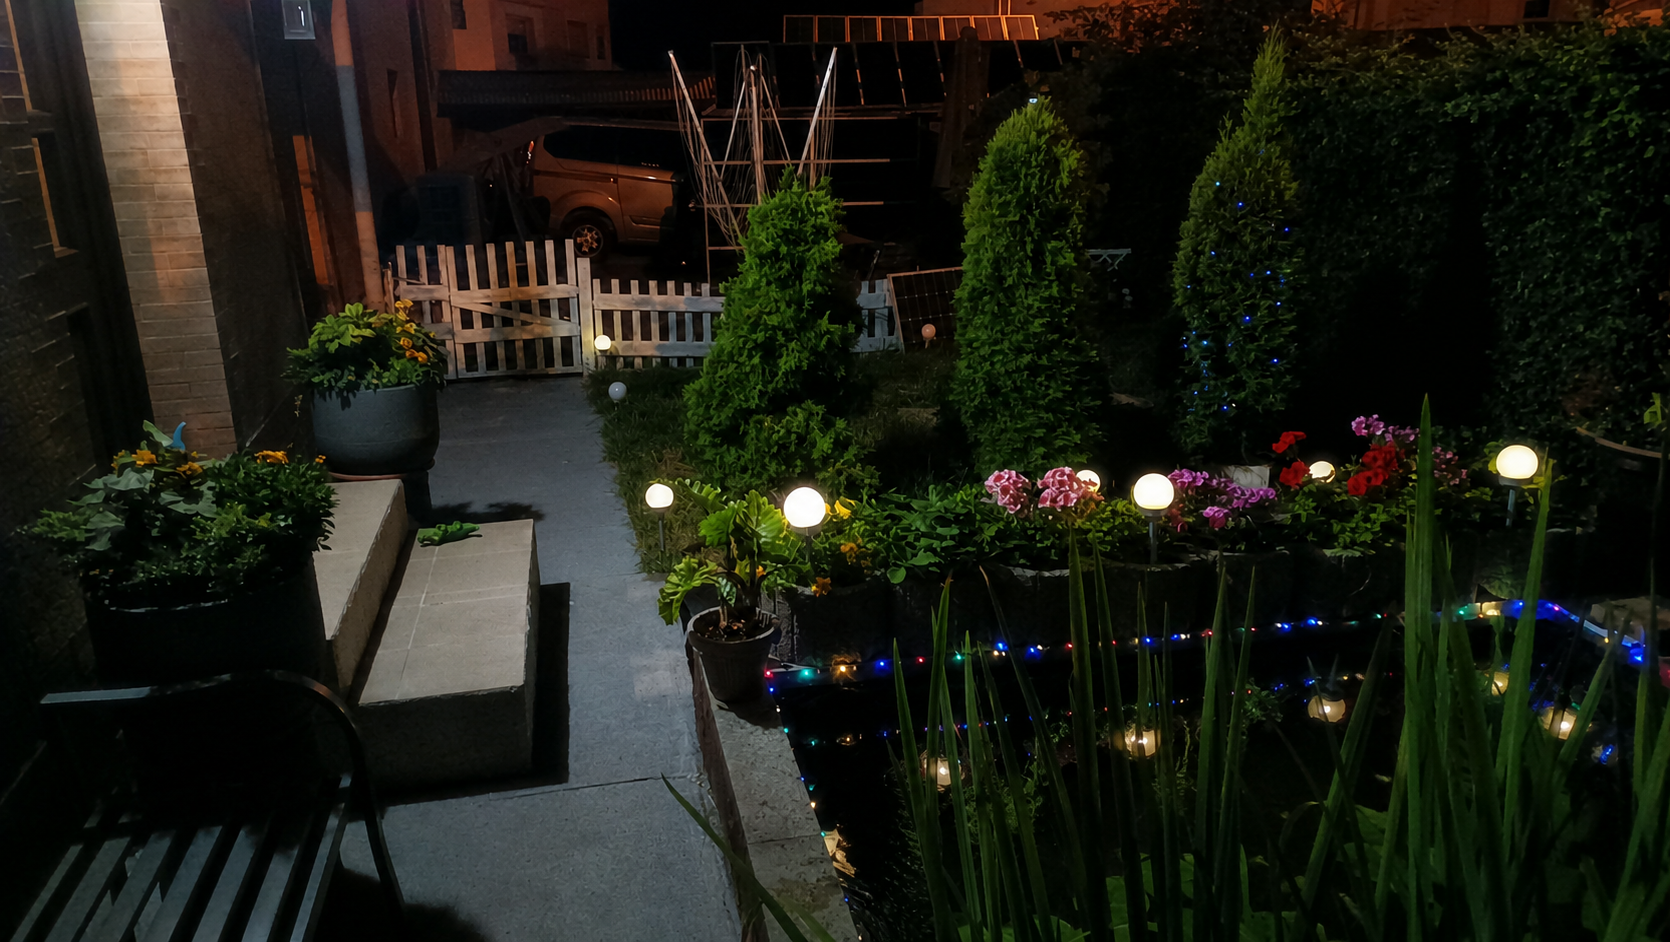
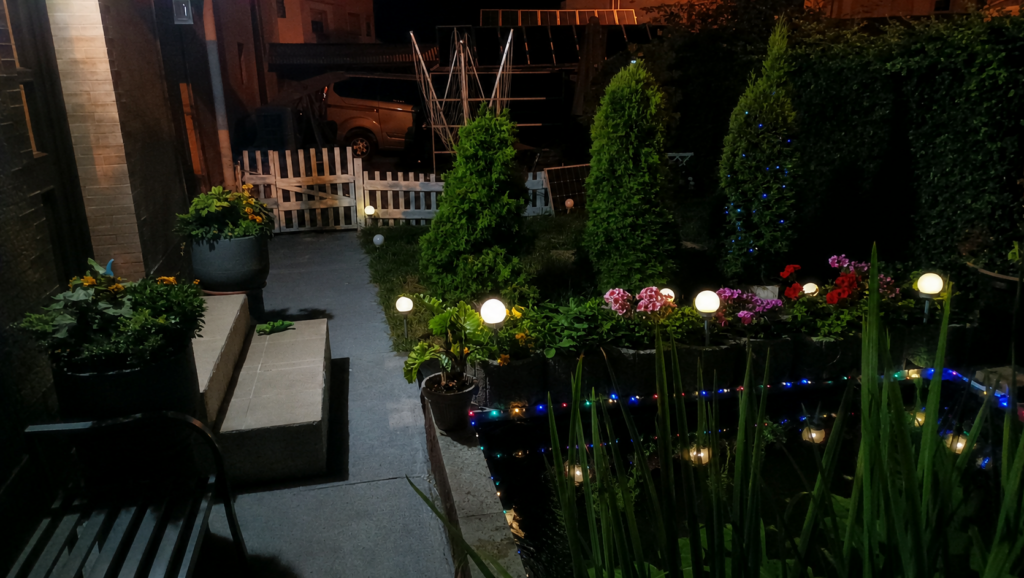
small garden
Ornamental pond with a fountain and goldfish
Additionally, there is a solid outbuilding on the property. The previous owners planned to build another house there and already had a building permit. The foundation slab has been poured, and sewage pipes are prepared but not yet connected. The building is ideally suited as a workshop, storage, or hobby room and offers further development potential – subject to official approvals.
Thanks to the generous room layout and the available separate entrances, the property also offers potential for conversion into a two- or three-family house (subject to official approvals).
Note: All information in this exposé has been compiled to the best of our knowledge and belief. Despite careful checking, errors, typos, or interim changes cannot be ruled out. Only the information in the purchase agreement and the viewing of the property are binding. Please do not hesitate to contact us if you have any questions or require clarification.
Details
-
Living area242 sq m
-
Bathrooms2
-
Rooms7
-
Parking lots4
-
Property availabilityTo be agreed
-
Year of construction1945


Energy / Heating
-
Energy Performance Diagnosis (DPE)A
-
Thermal insulation classA
-
Type of heatingOthers