Description
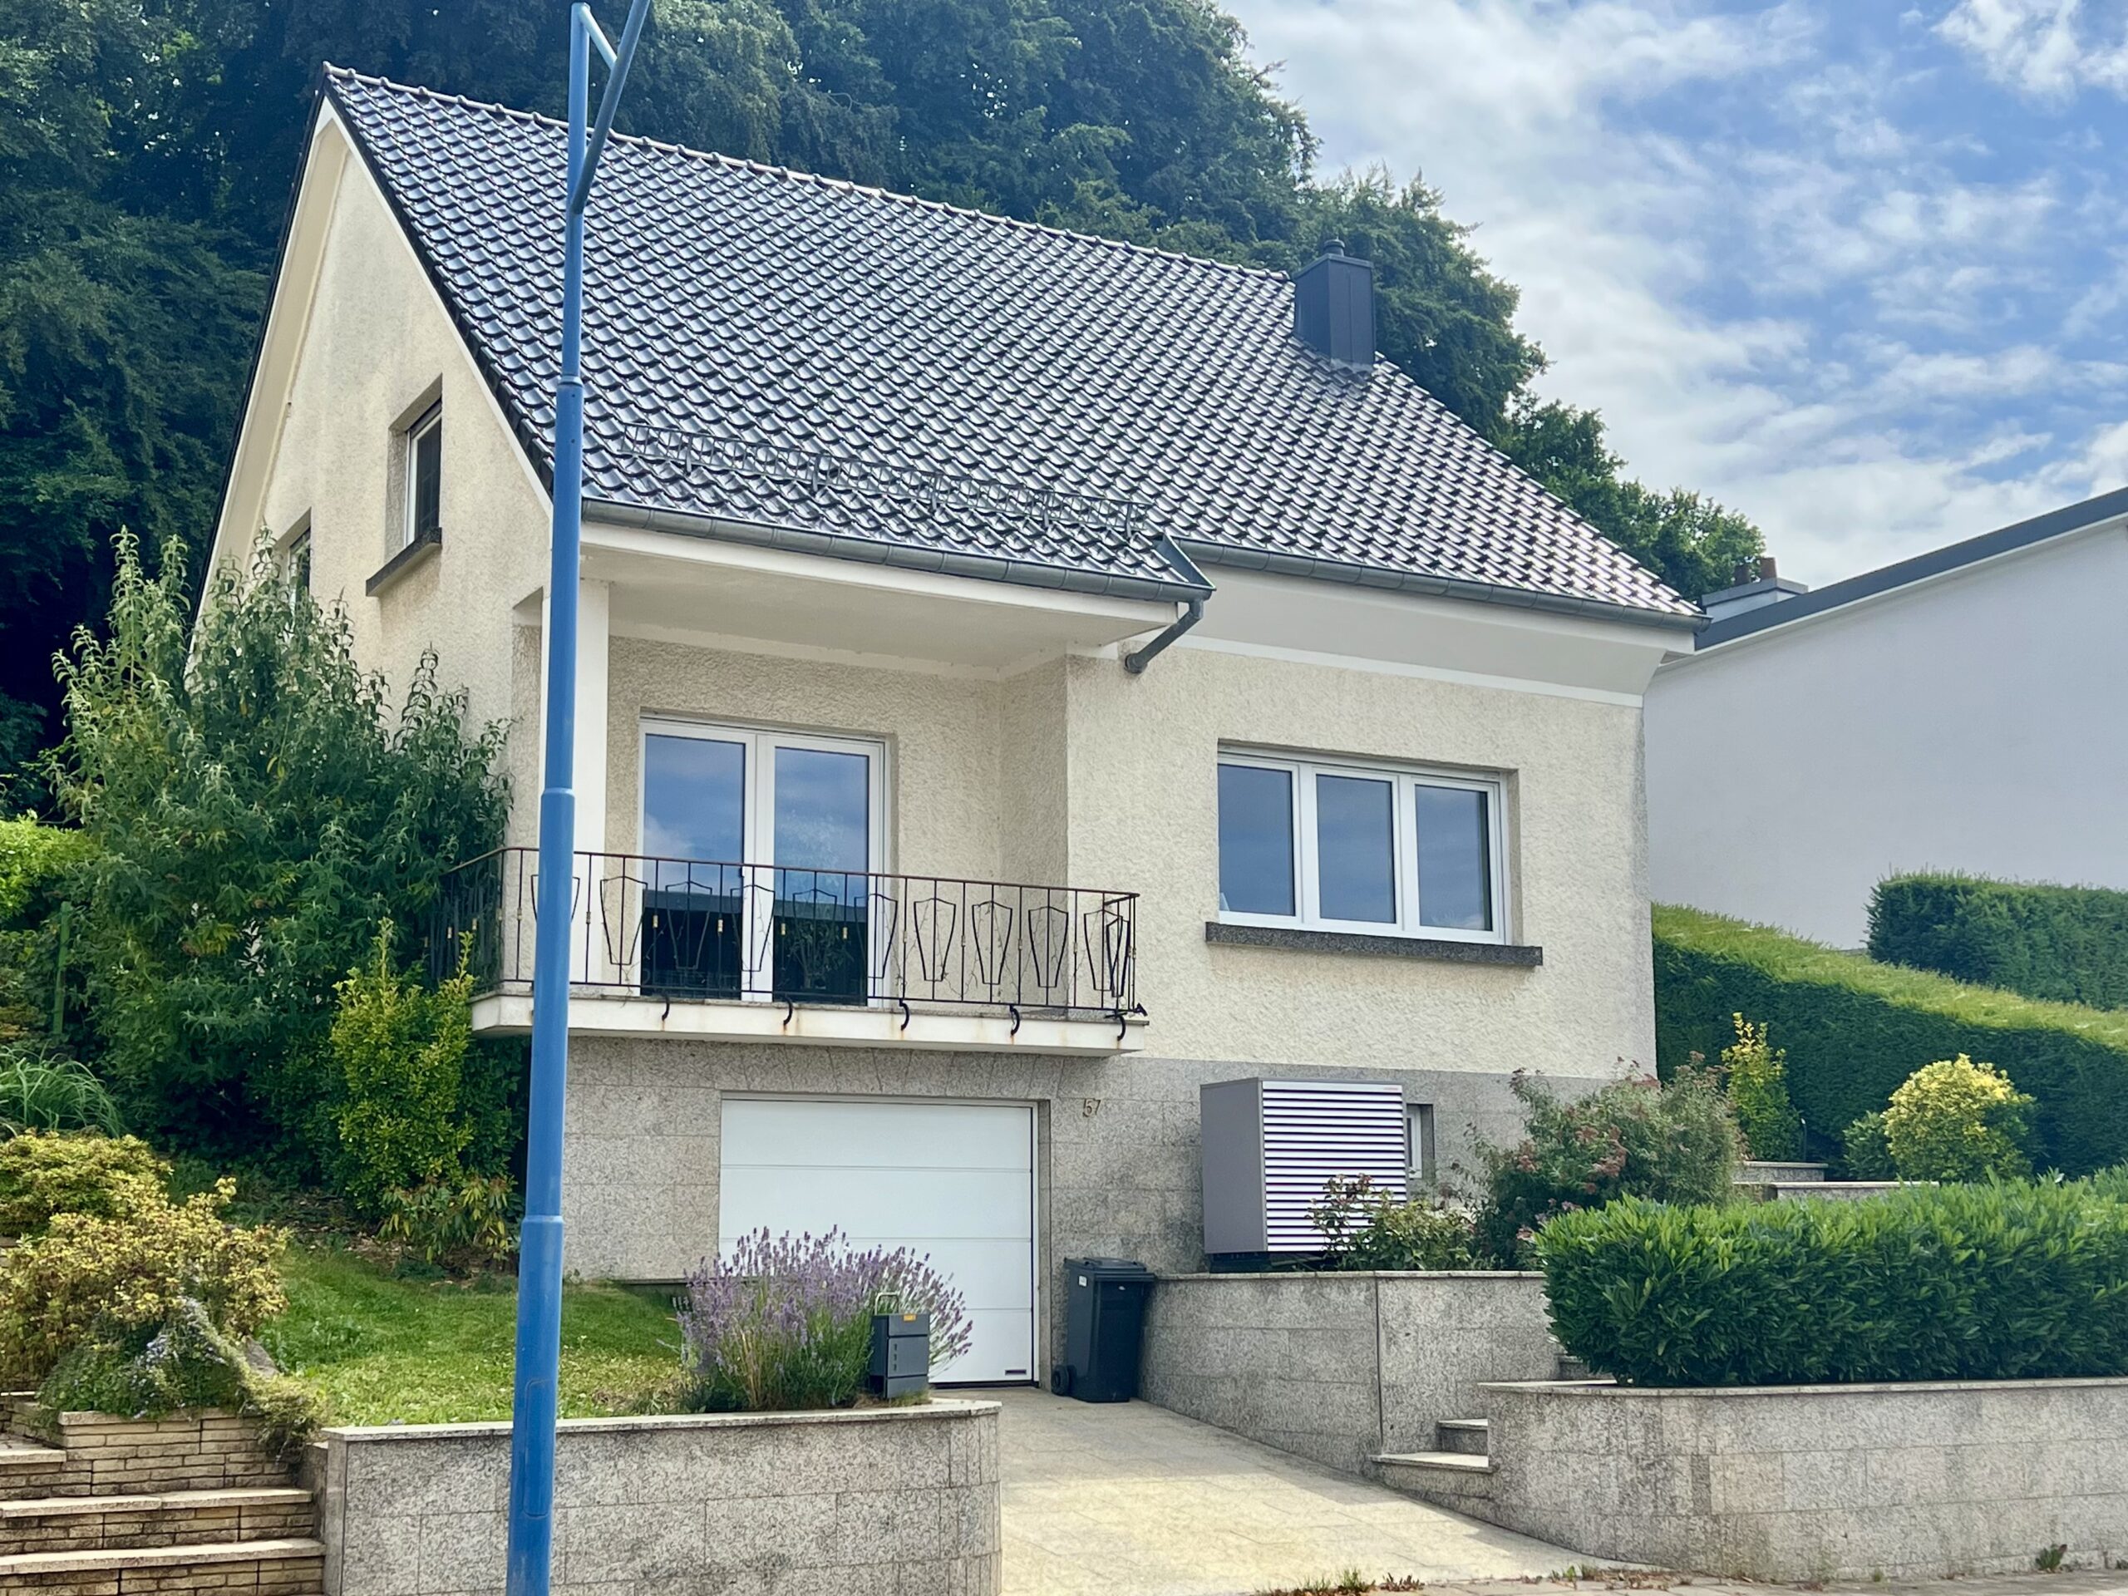
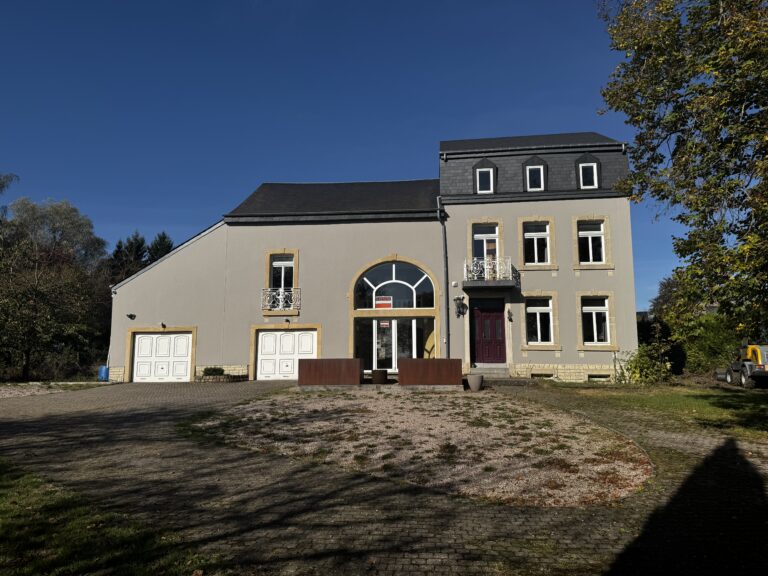
Renovated detached house with garden at the edge of the forest
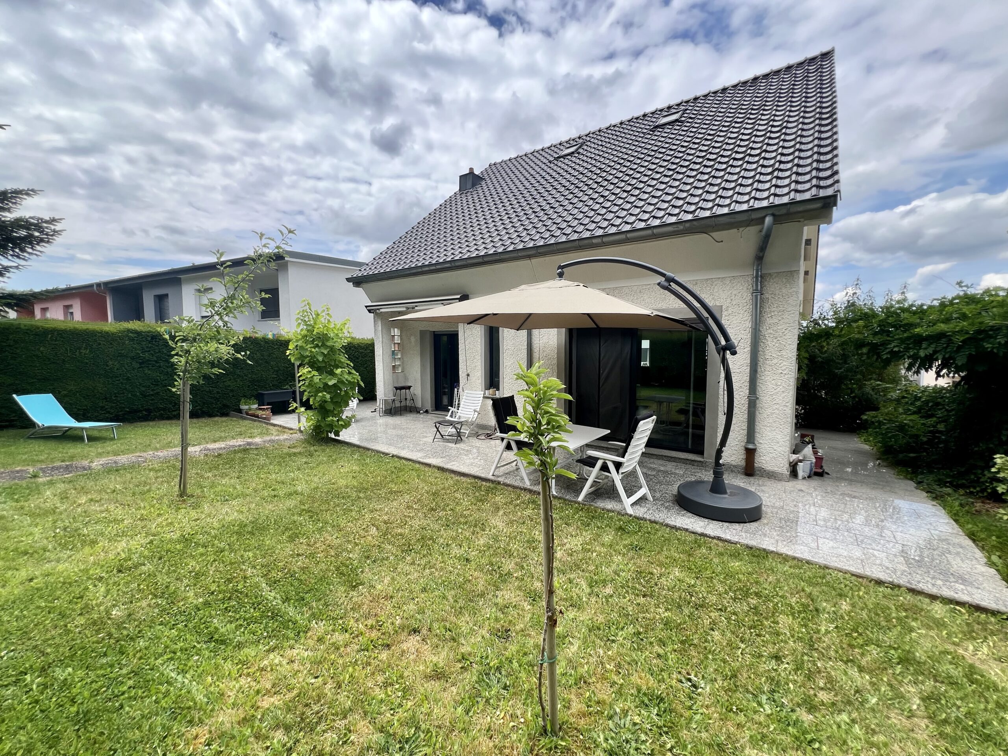
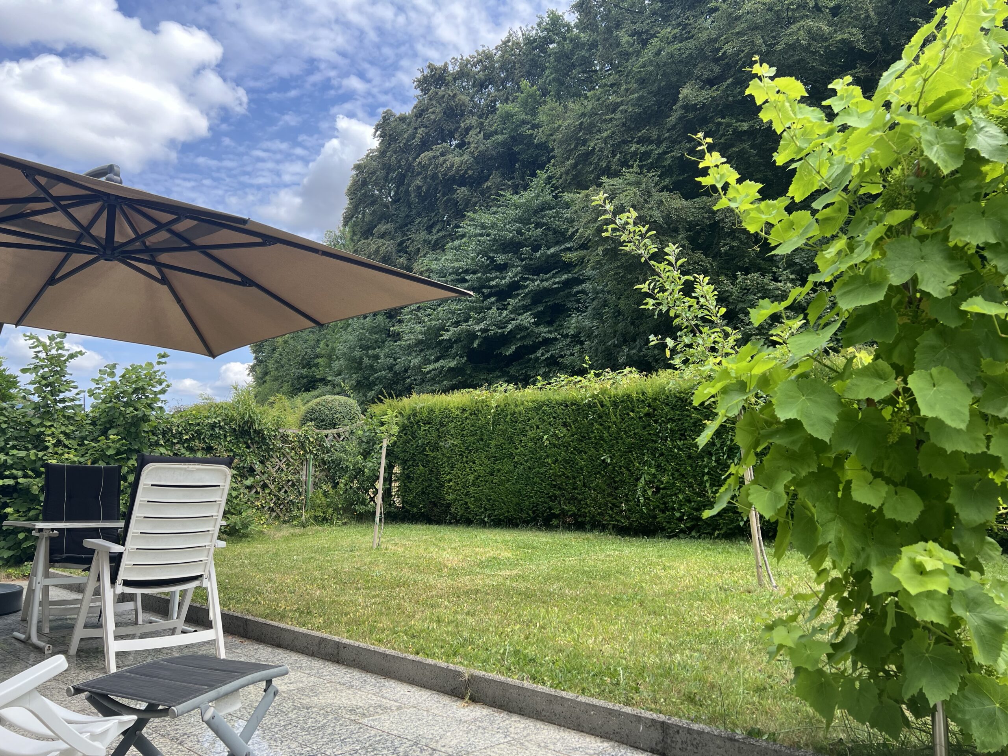
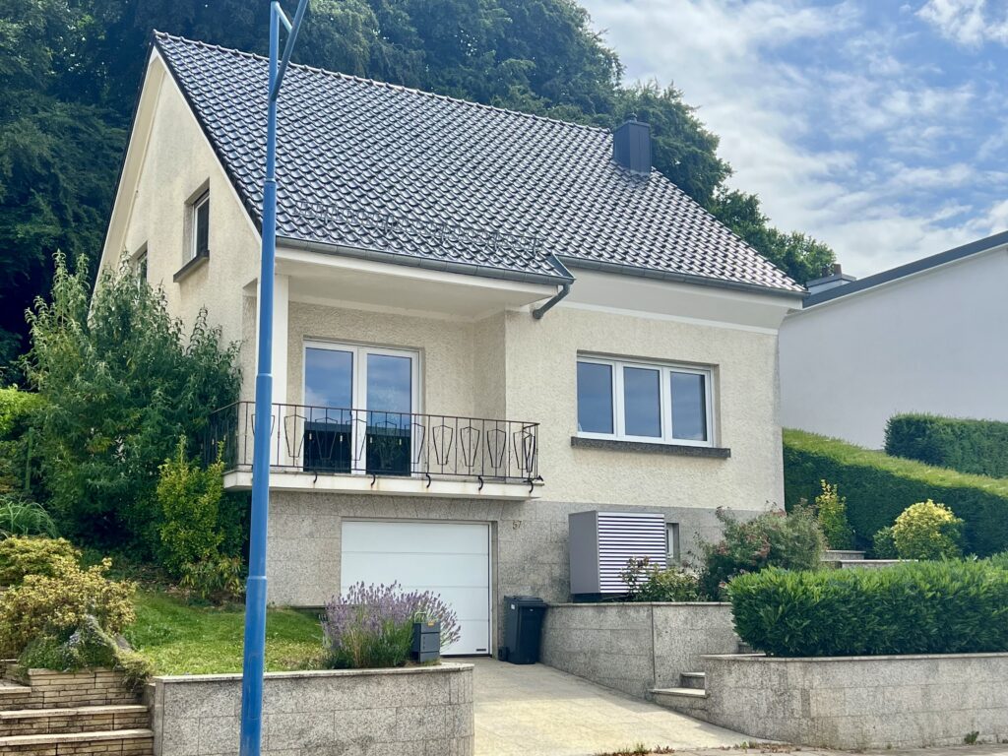
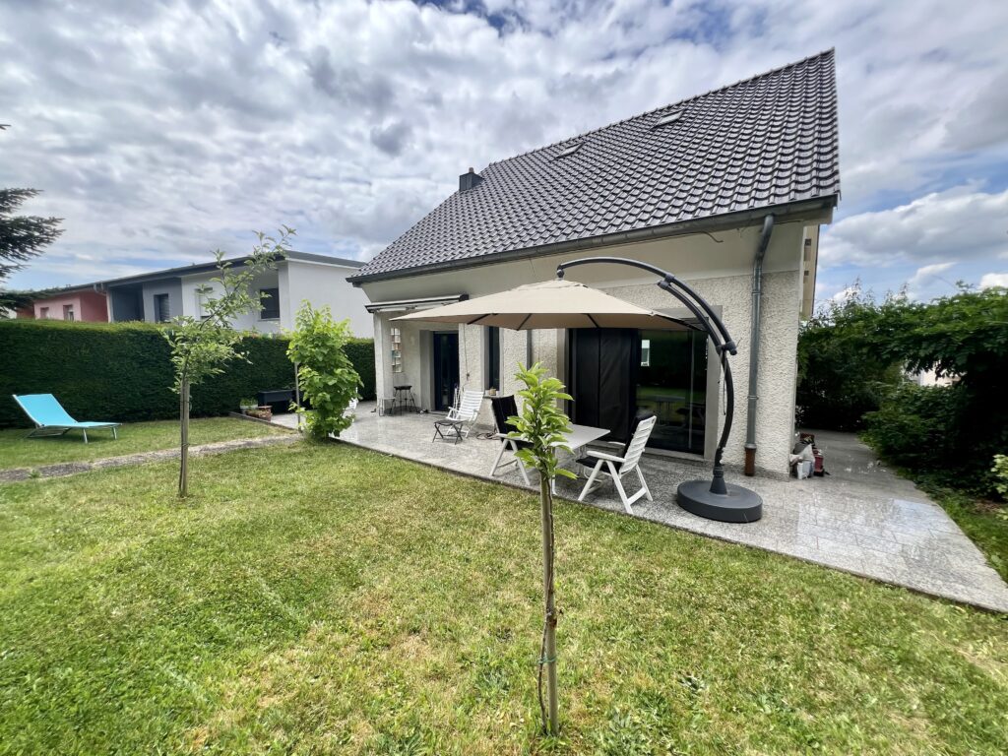
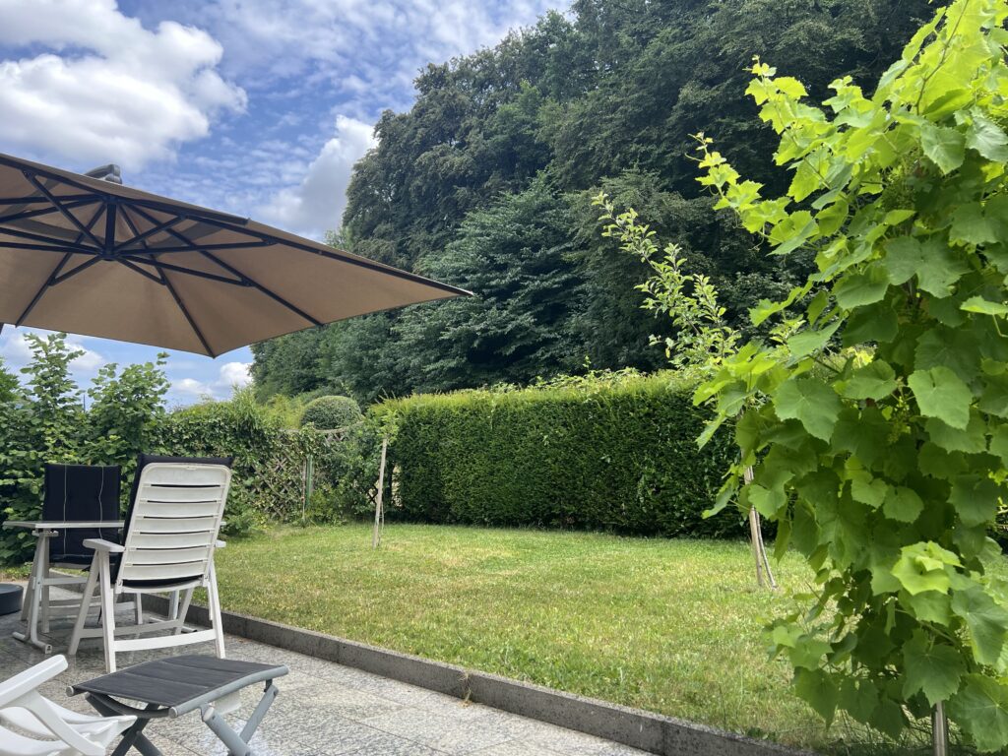
Located in a residential neighborhood of Lamadelaine, this detached house built in 1964 has been renovated and modernized. It offers a pleasant living environment with a terrace and garden right on the edge of the forest, and is ready to move into.
Independent on all four sides, the house has 126 m² of living space, an approx. 80 m² basement and a 40 m² attic, on a plot of 4 ares.
Distribution of the pieces
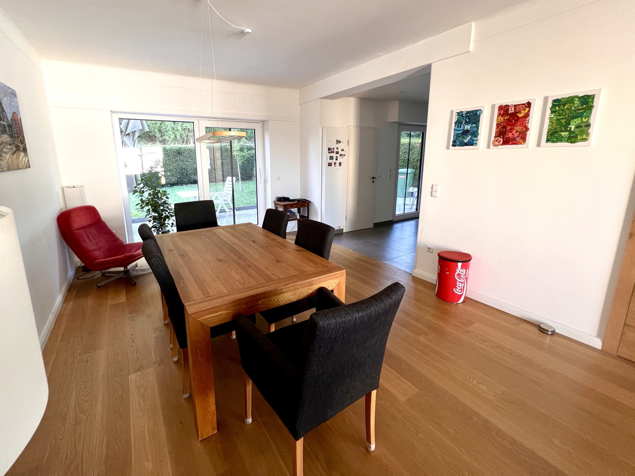
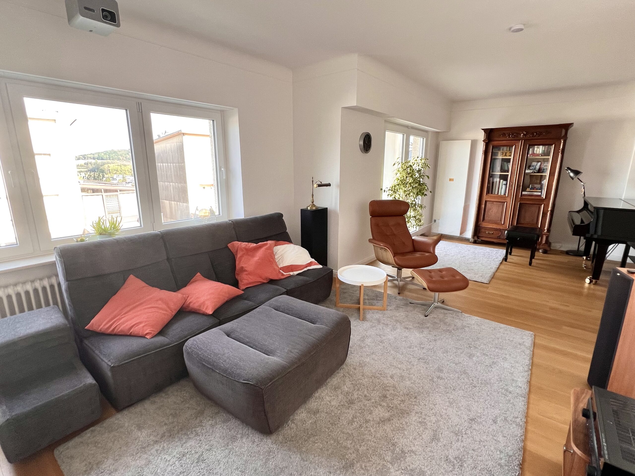
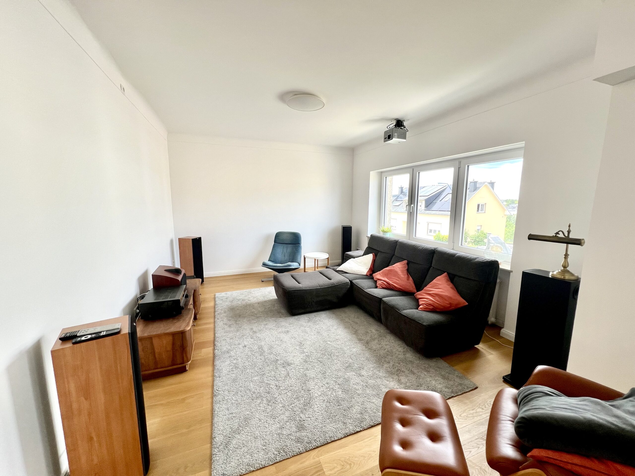
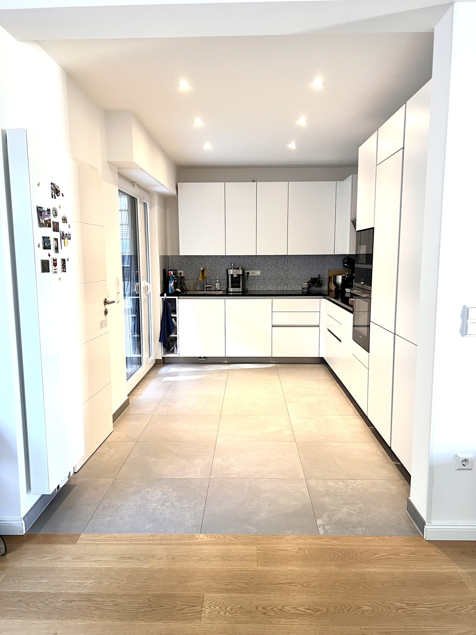
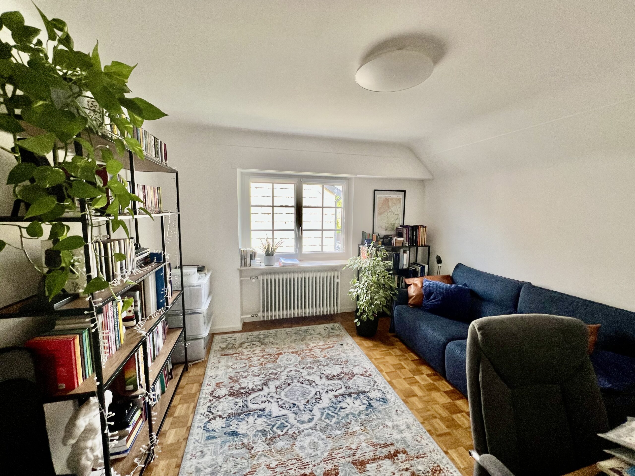
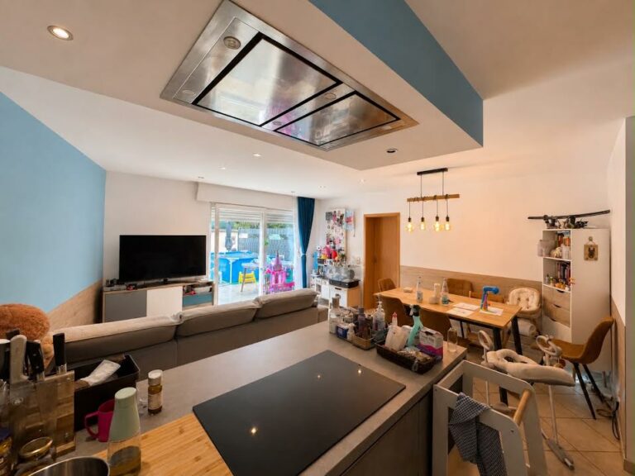
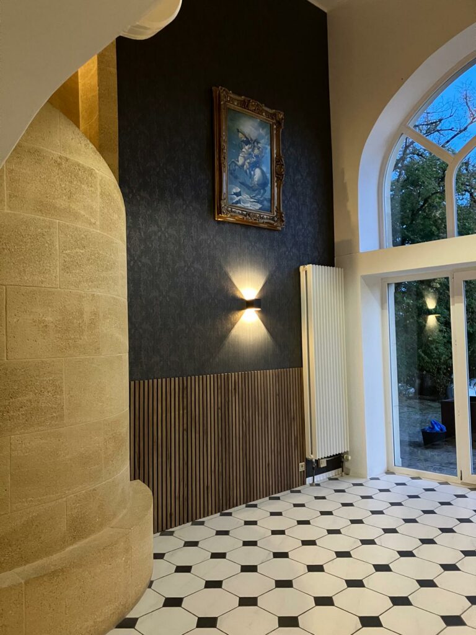
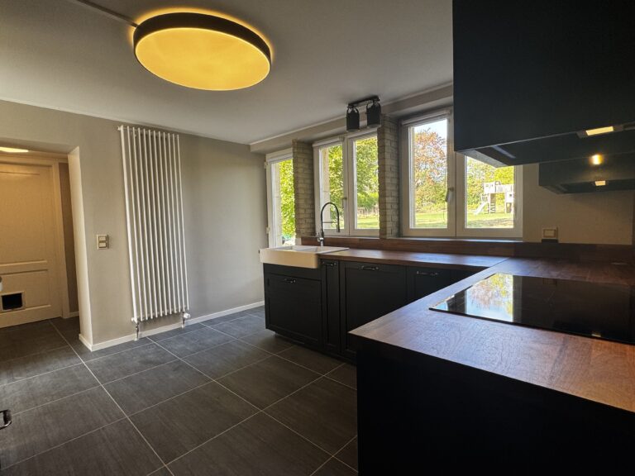
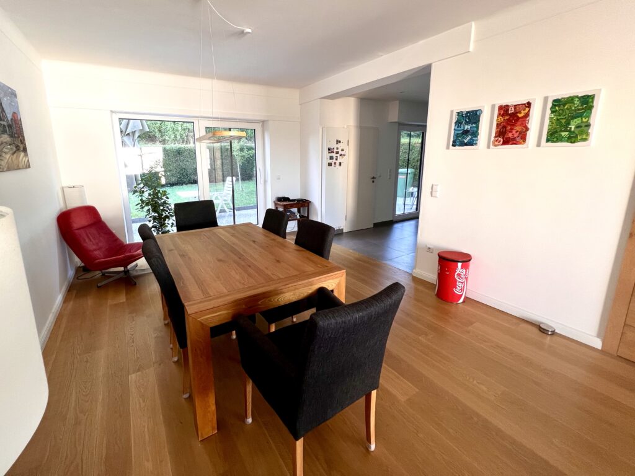
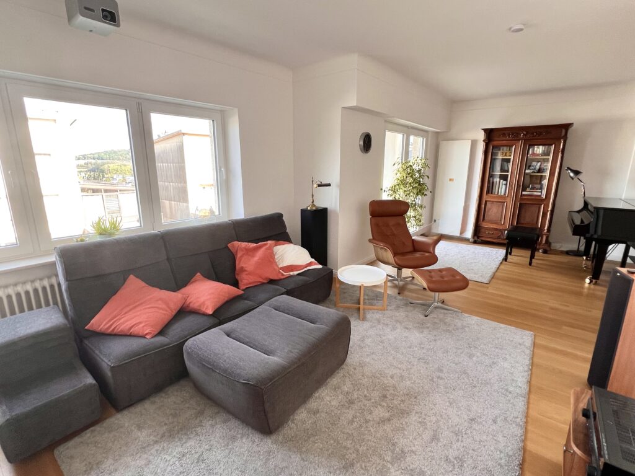
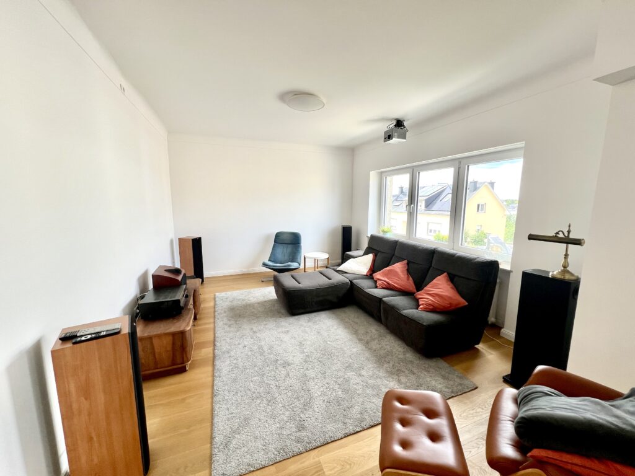
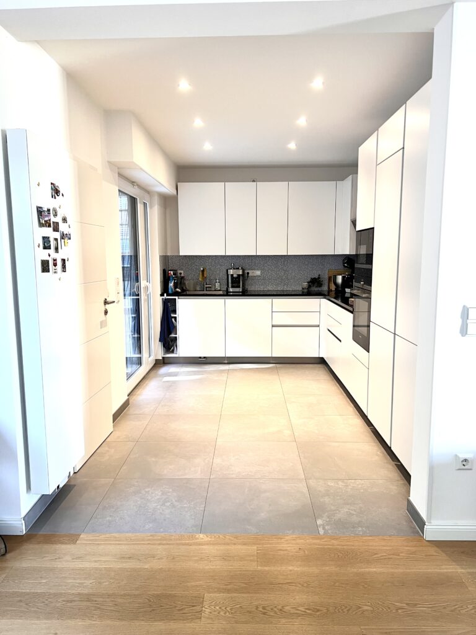
• Ground floor: entrance hall, large open living space with living room, dining room and kitchen with access to the terrace and garden, toilet
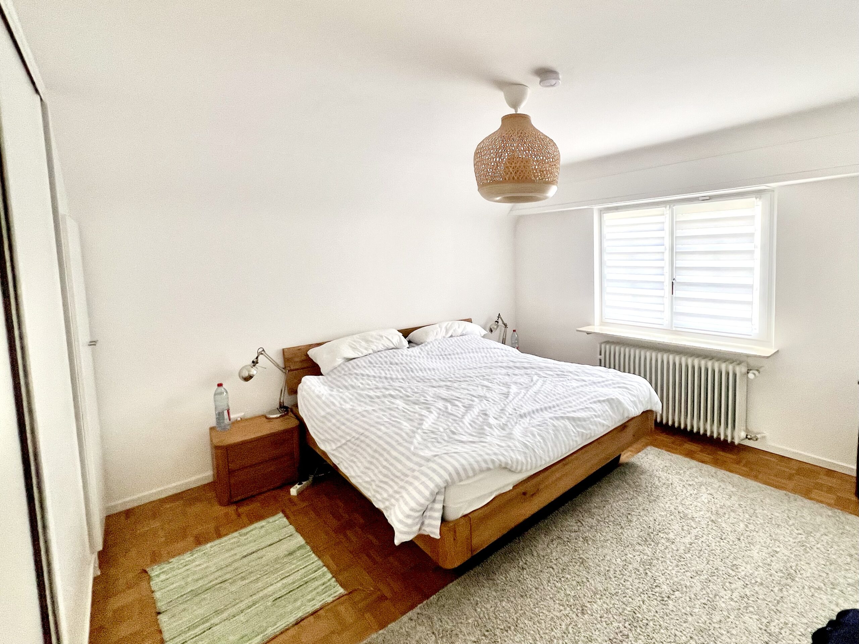
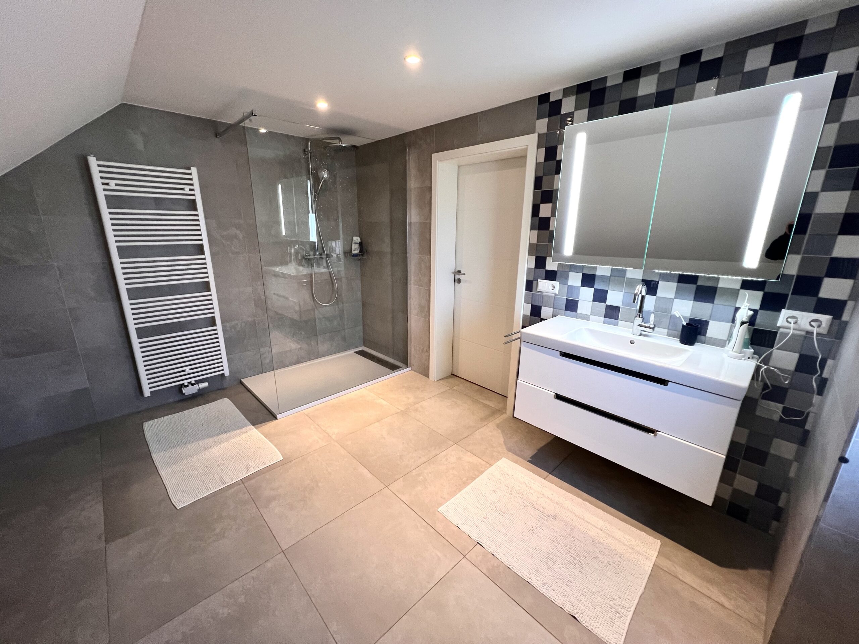
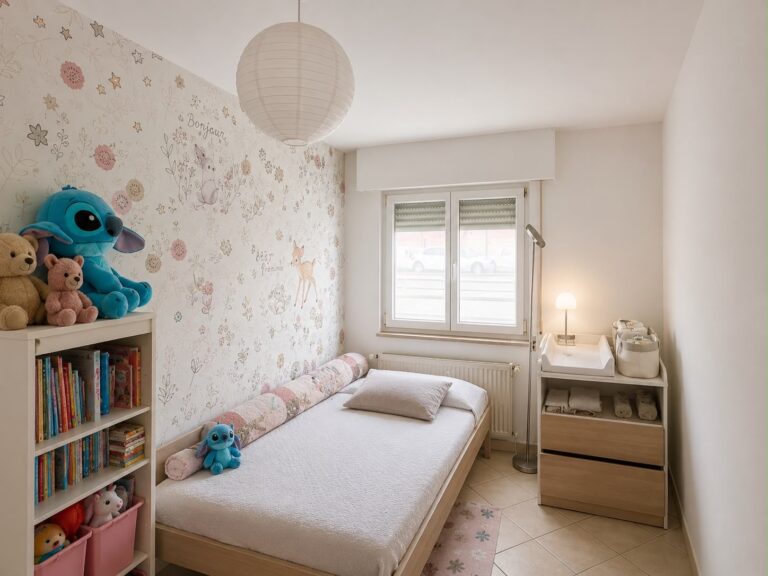
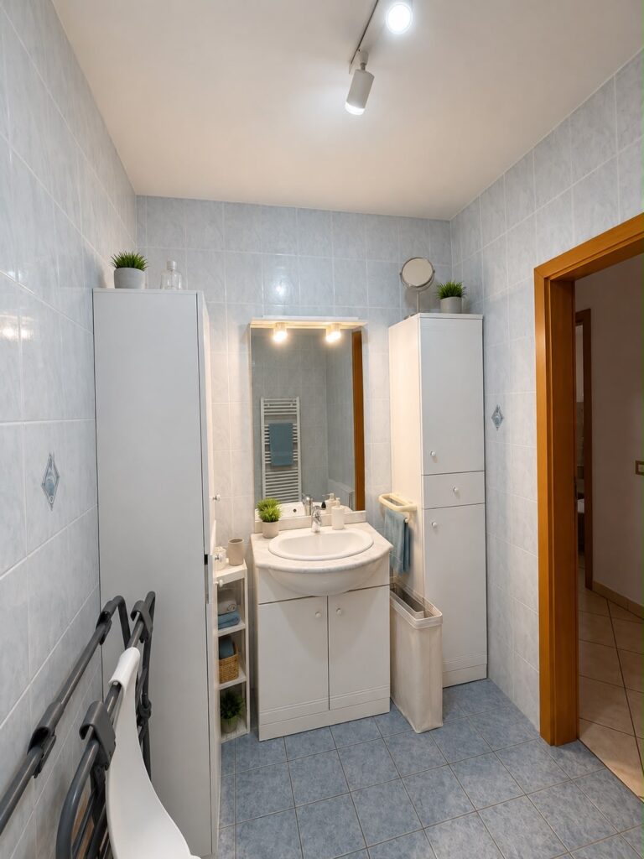
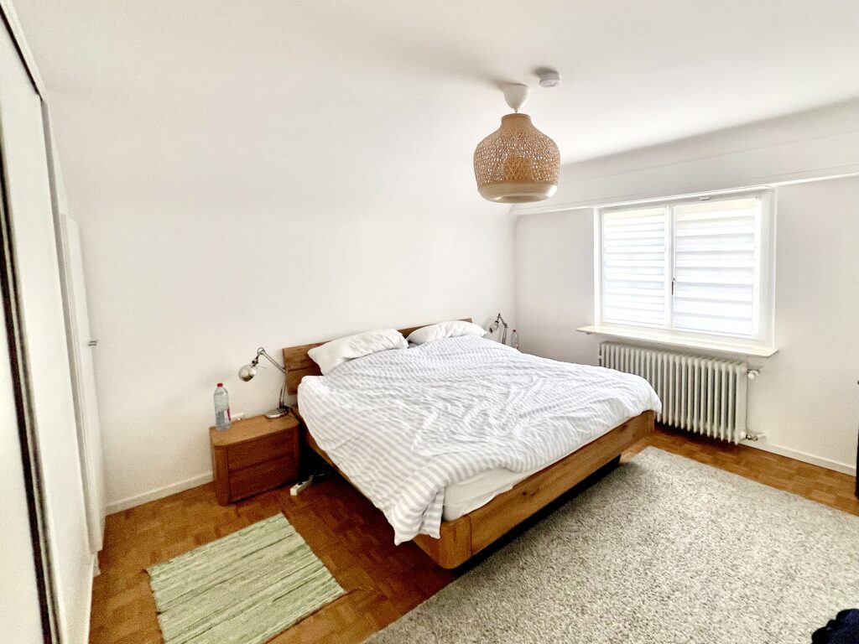
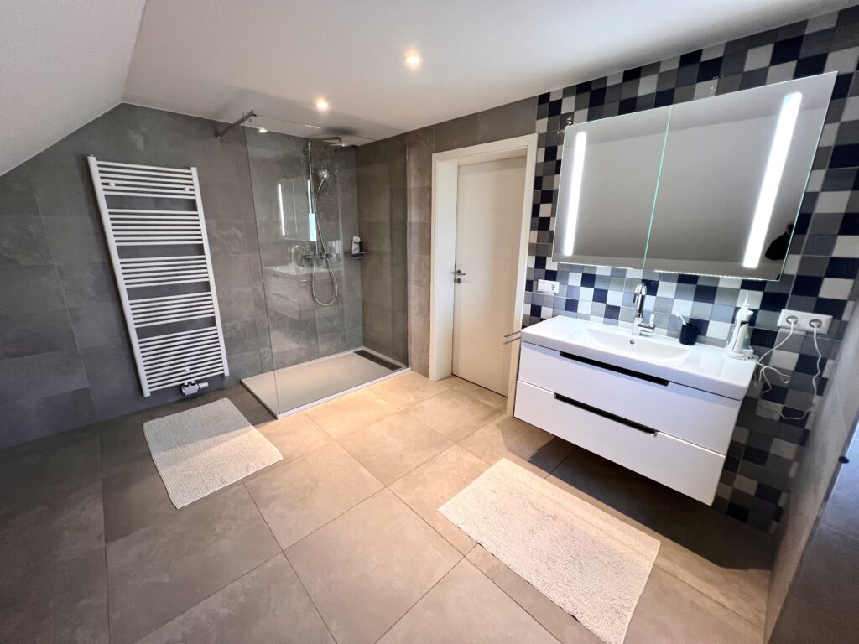
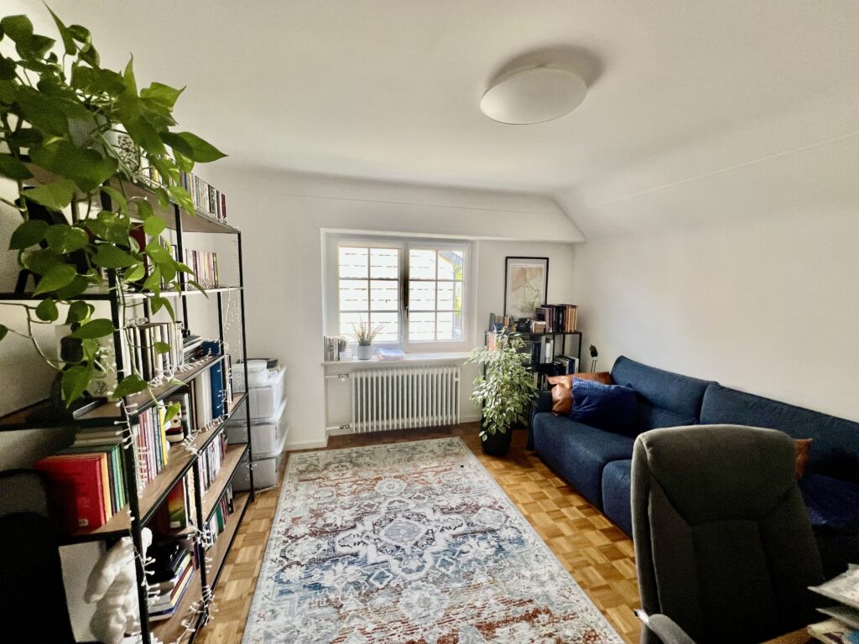
• 1st floor: night hall, 3 bedrooms, bathroom
• Basement: garage for 2 cars, cellar, boiler room
• Attic: storage space
Equipment
Parquet in the living room and the bedrooms
Kitchen equipped in 2021
Triple glazing on the ground floor, double glazing on the upper floor
Weishaupt air-to-water heat pump for heating and hot water, with separate meter
Electric roller shutters
LAN and Home cinema cabling installations
Connection to the fiber optic network
Forest at the rear not buildable
Visits by appointment. Plans and additional information available upon request. Energy performance certificate under preparation.
Details
-
Living area1,356 sq ft
-
Bathrooms1
-
Rooms3
-
Parking lots3
-
Property availabilityAvailable now
-
Year of construction1964


Energy / Heating
-
Type of heatingOthers