Description
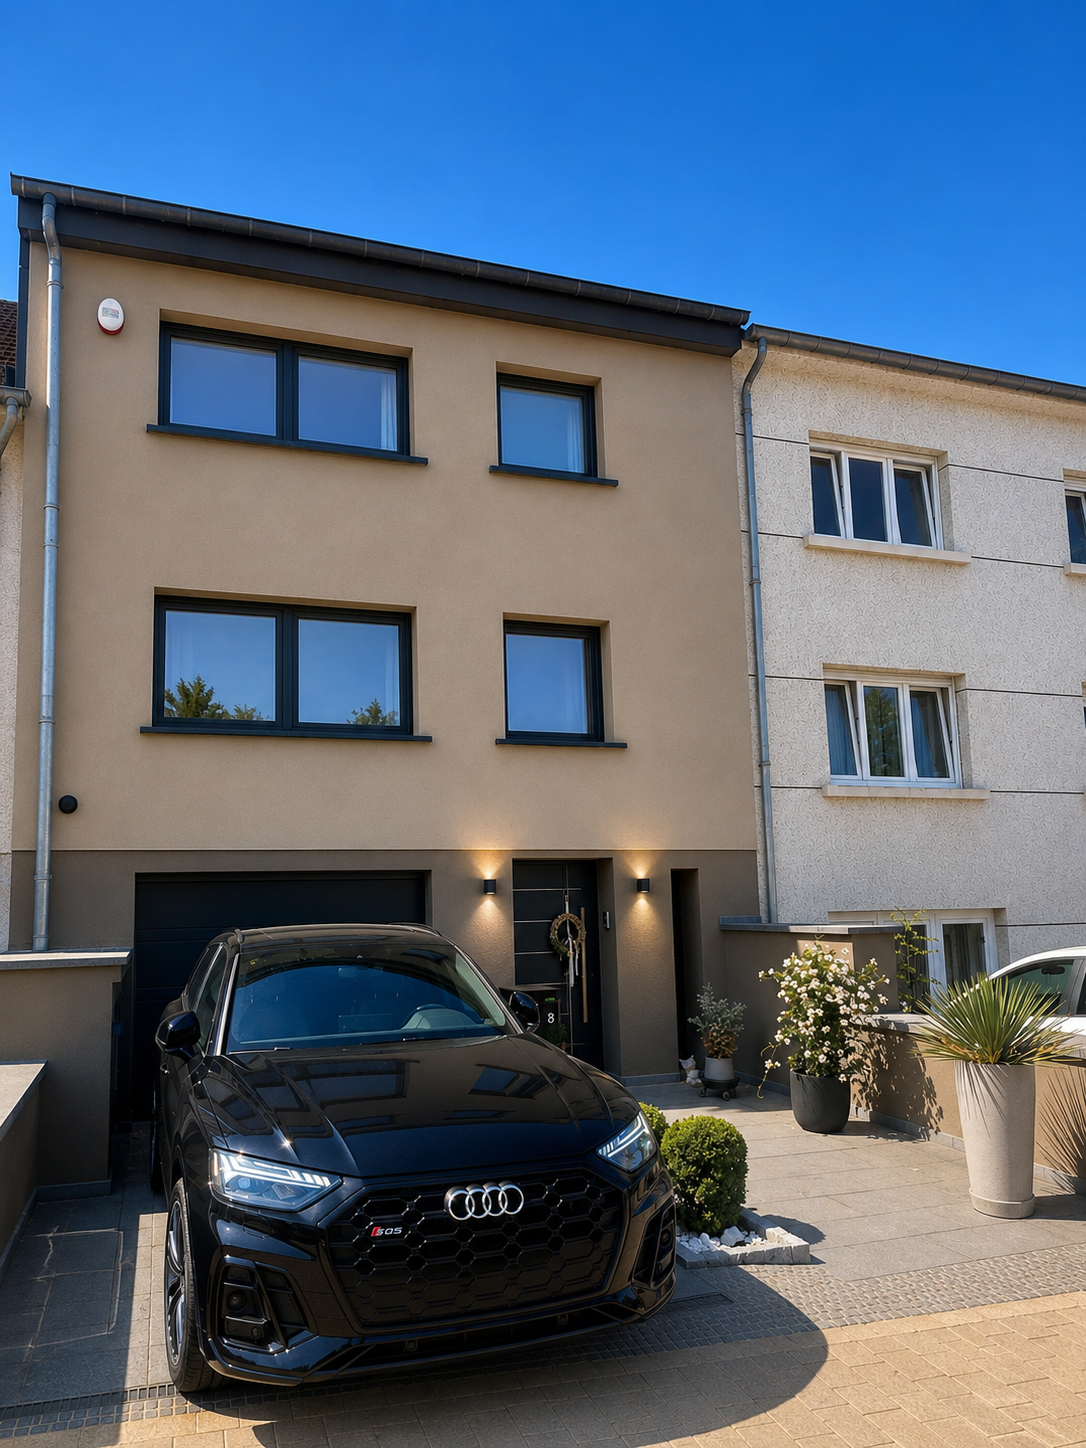
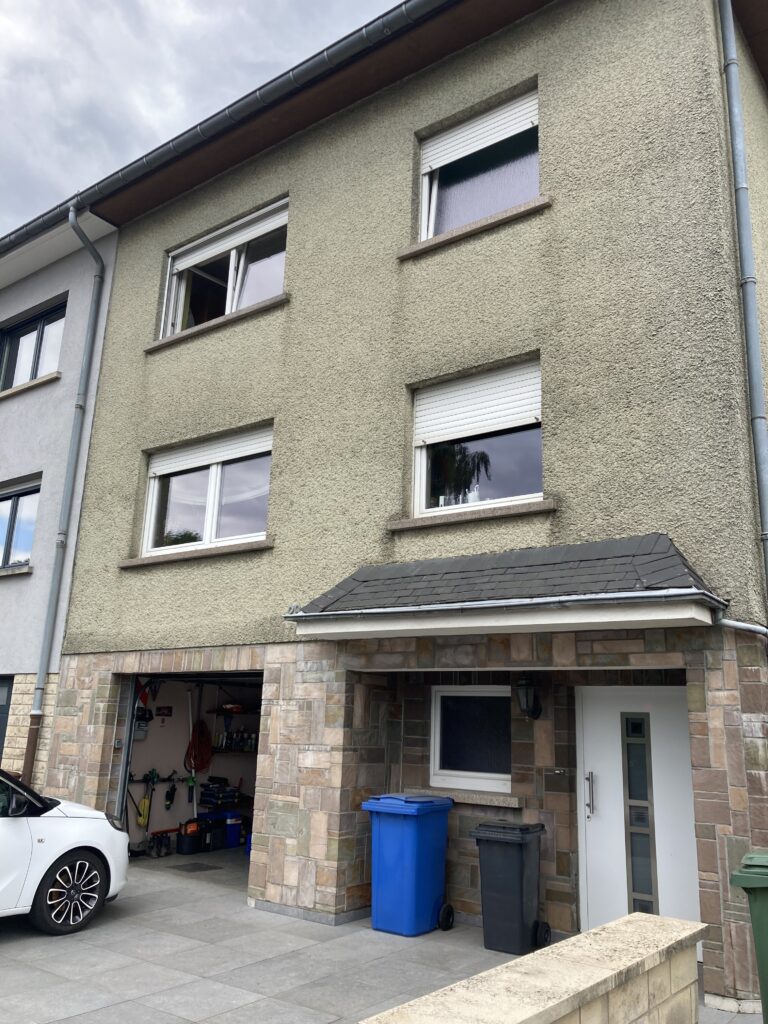
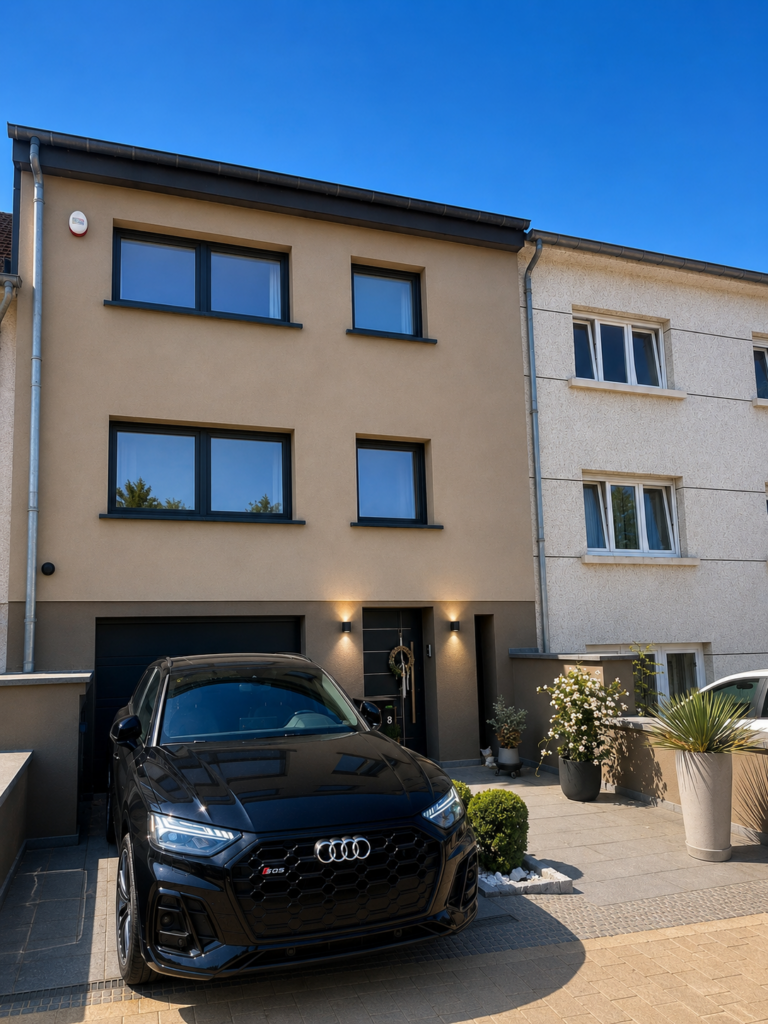
🏡 Completely renovated house up to 2019 in a quiet street located on Boulevard J-F Kennedy
Complete renovation: front and rear facade and roof insulation, triple glazing, electricity, plumbing, ground floor extension, 2015 Buderus gas boiler
energy passport C/D
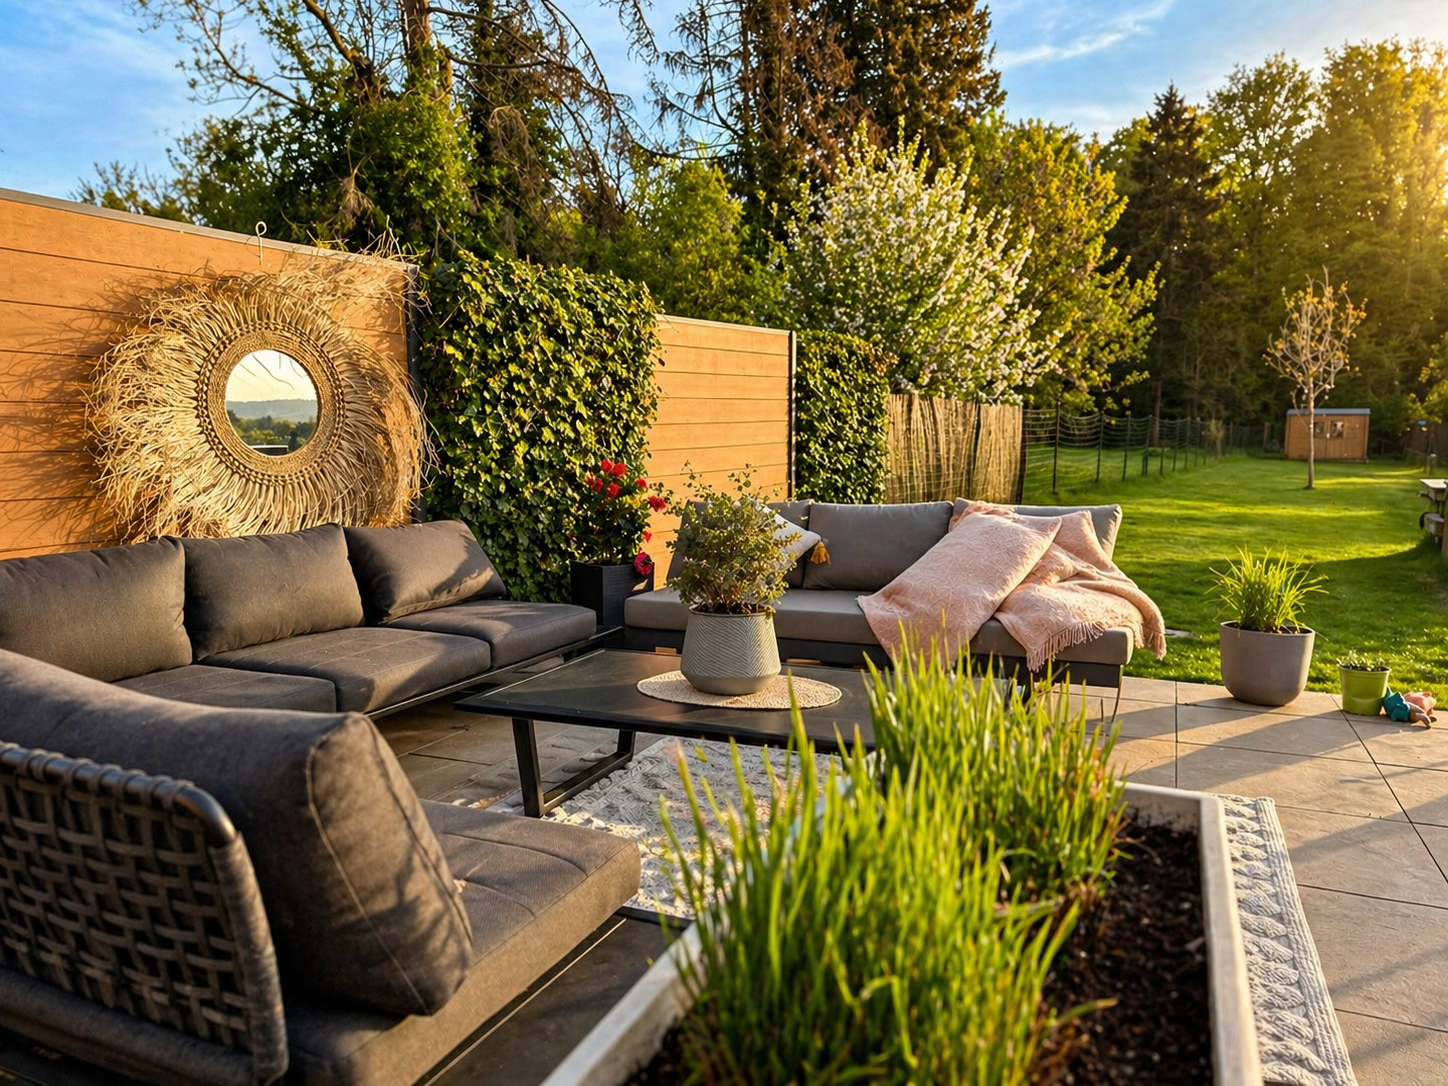
Forest view 🌳 | South facing ☀️ | 6.25 are plot - Move-in ready
148 m² living space / 308 m² gross
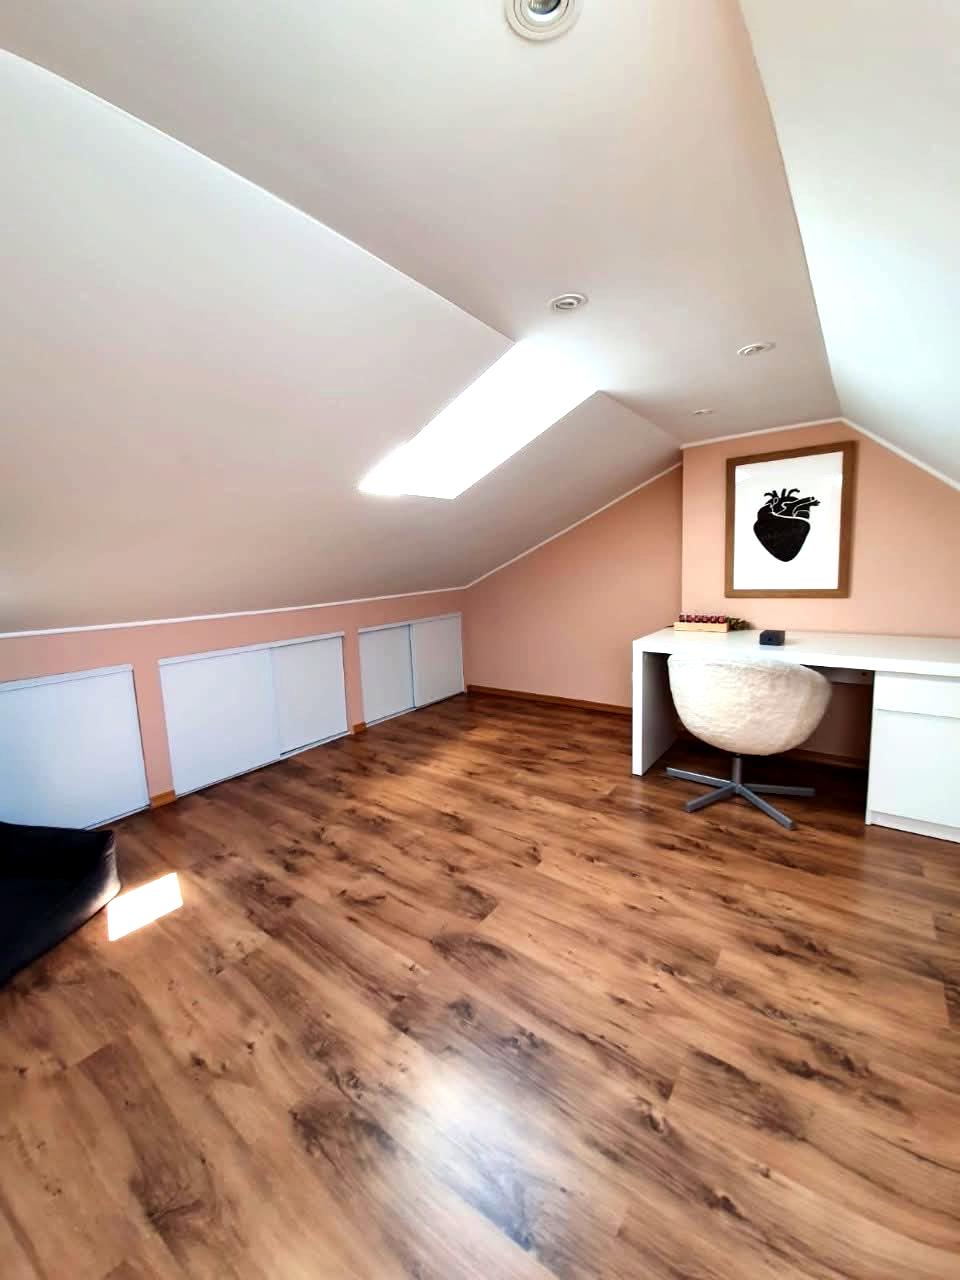
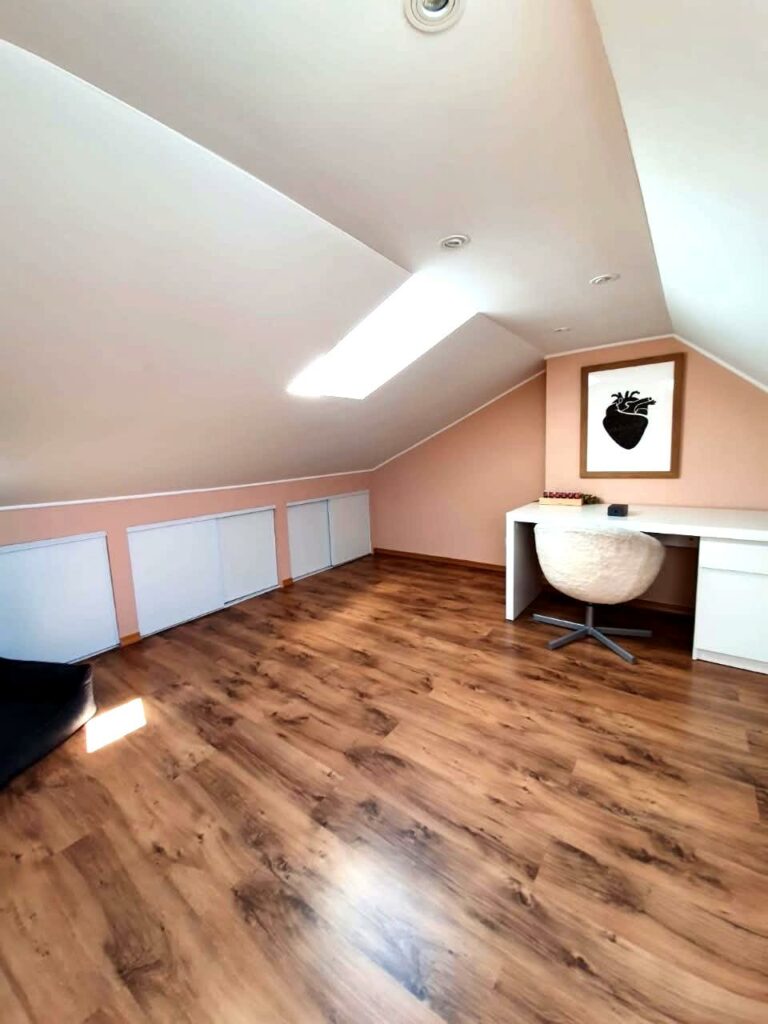
Converted attic with a gross floor area of 54.76 m², featuring heating, Velux windows, and built-in wardrobes (office / relaxation / guest bedroom area)
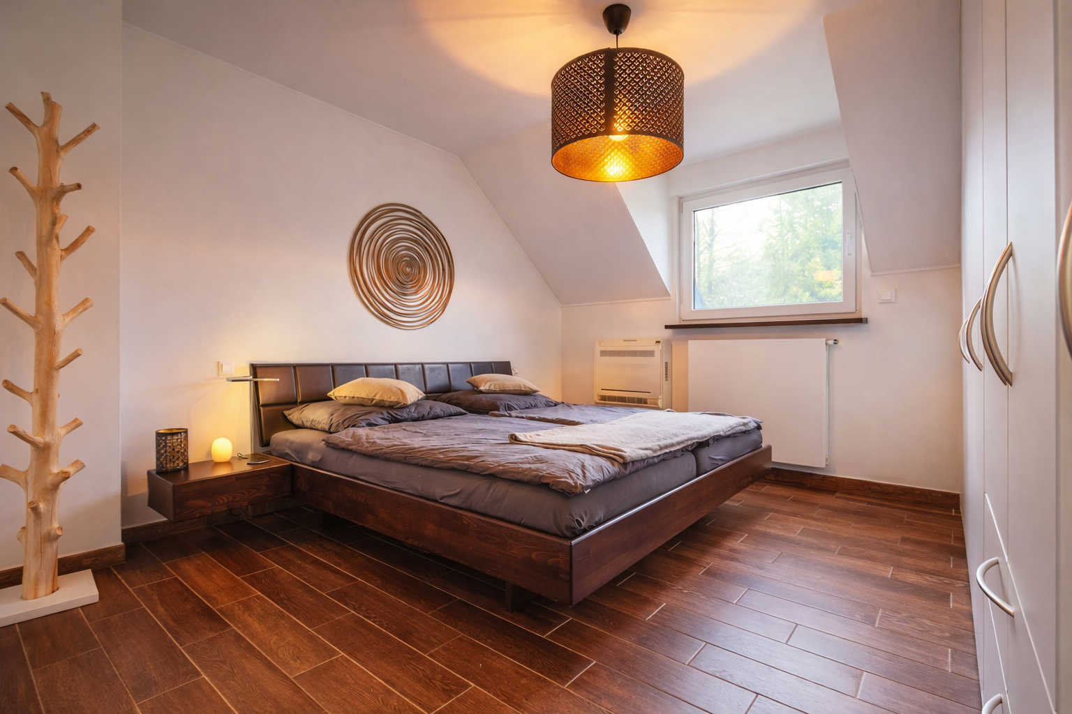
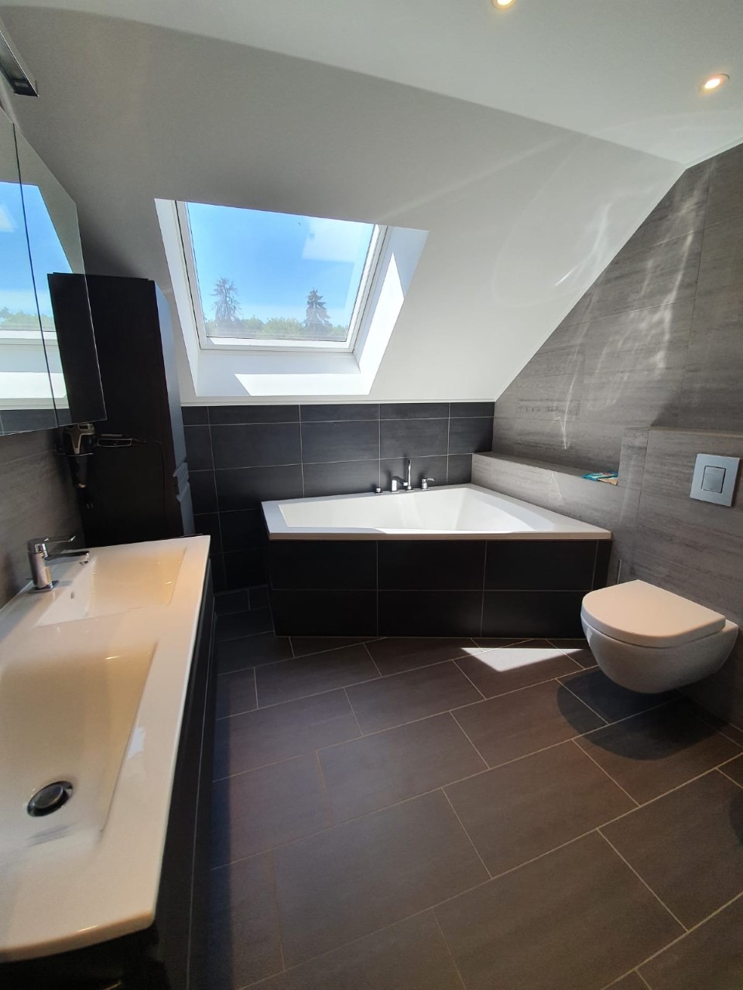
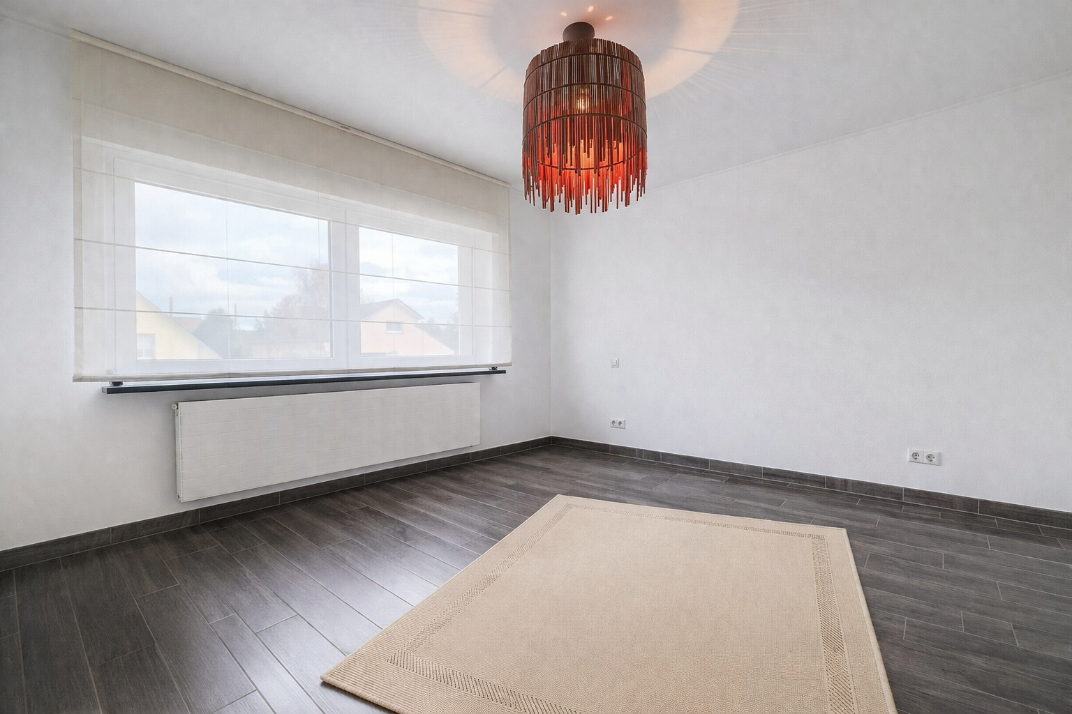
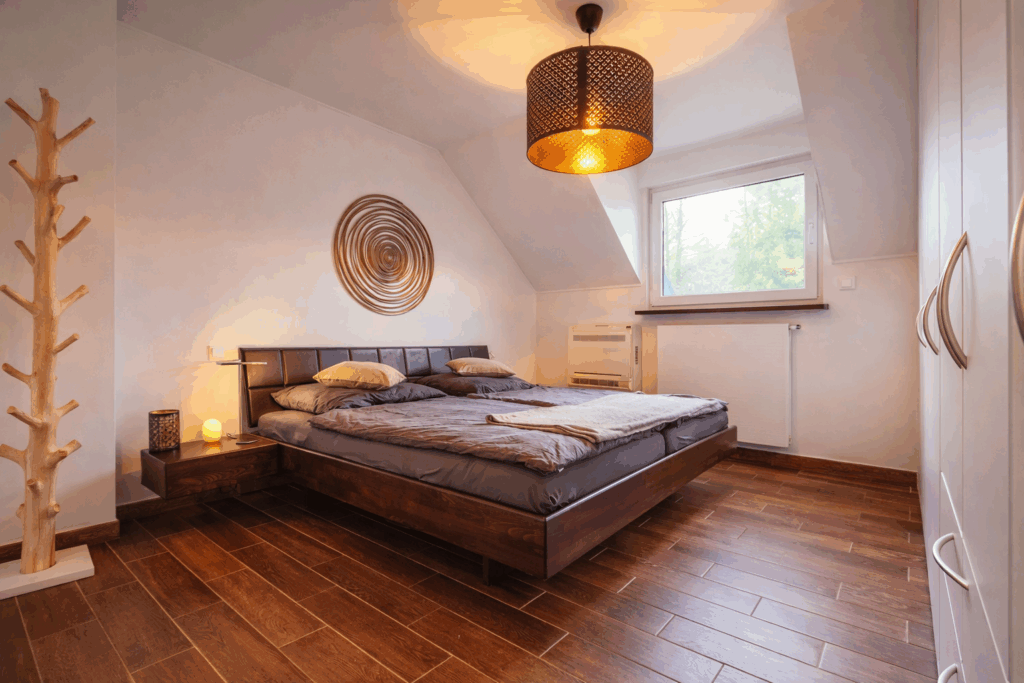
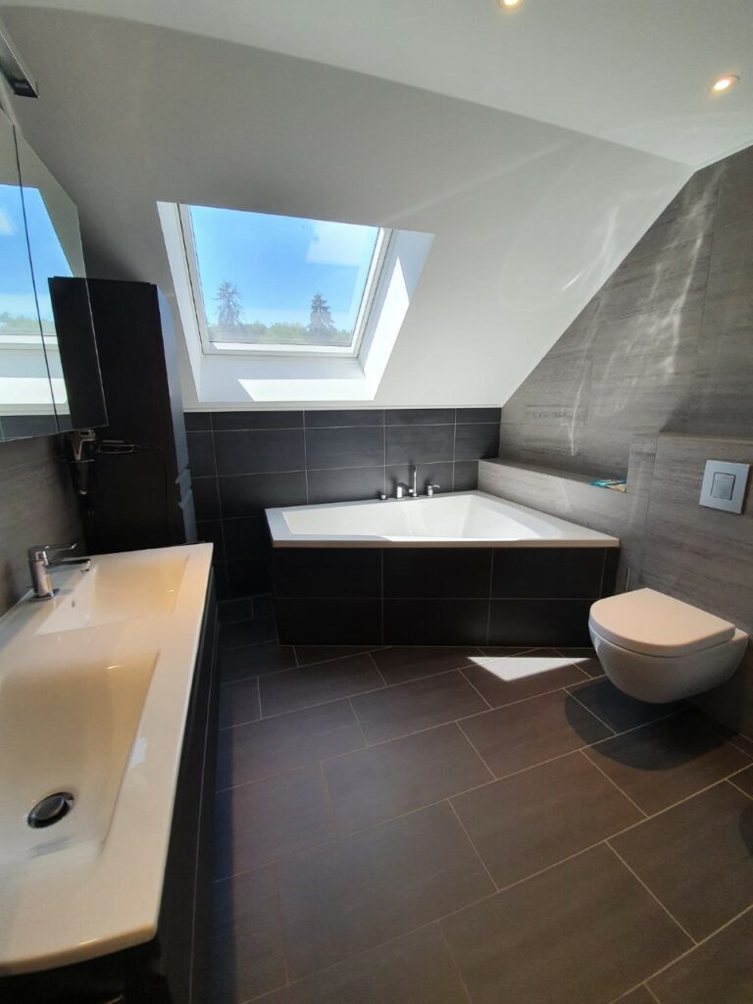
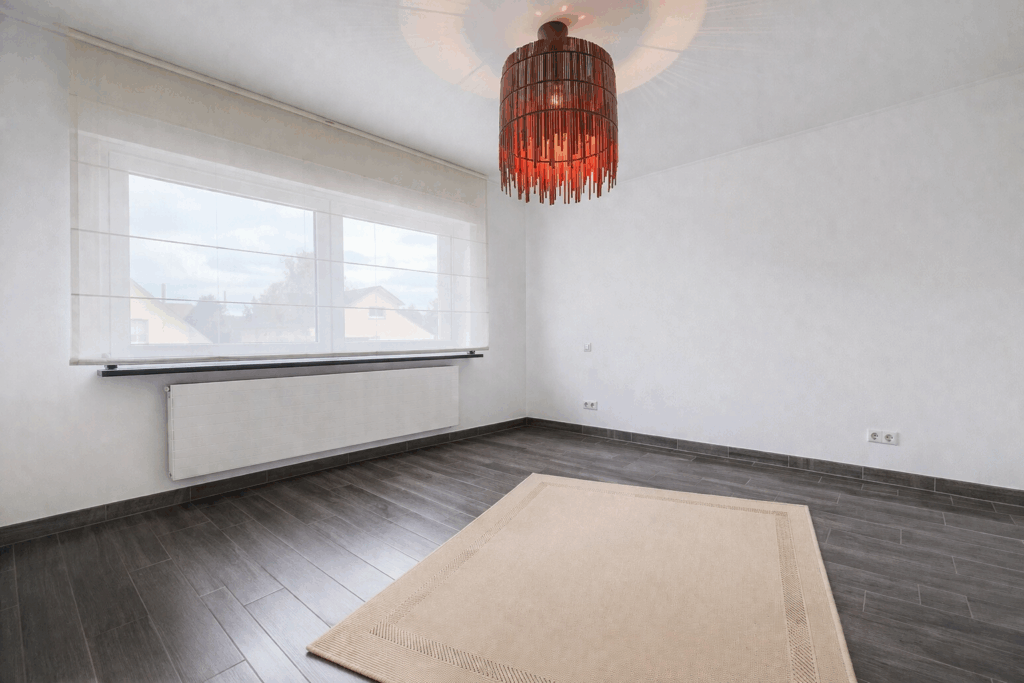
2nd floor: 2 bedrooms (12.36 m² & 17.21 m²), one with walk-in closet and built-in wardrobes, bathroom with tub and shower, toilet, and double sink of 8.76 m², open office of 6.50 m²
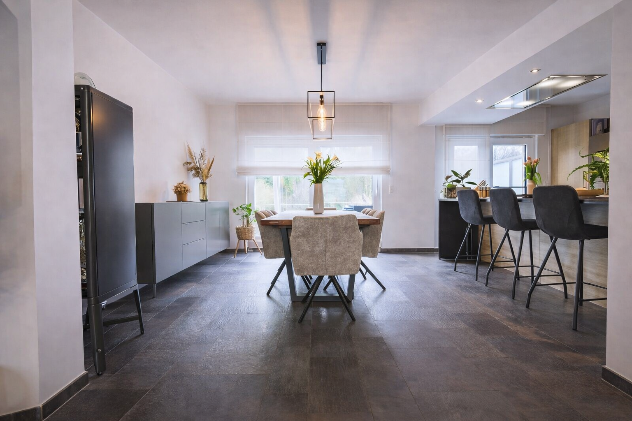
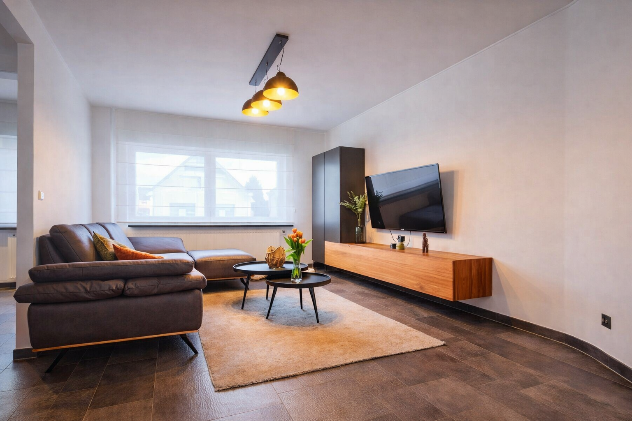
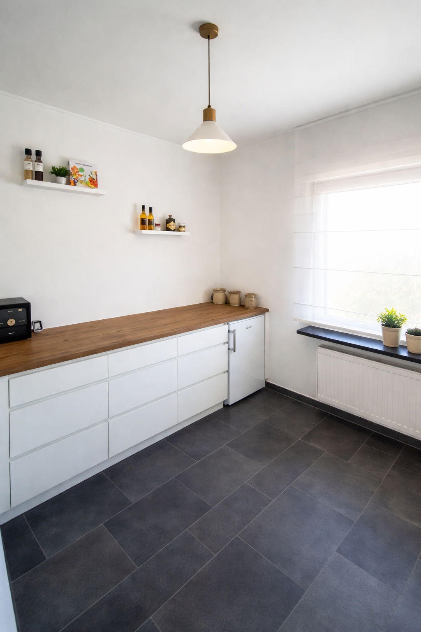
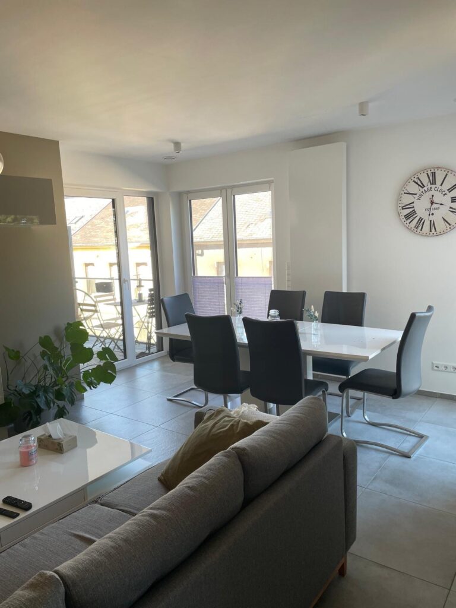
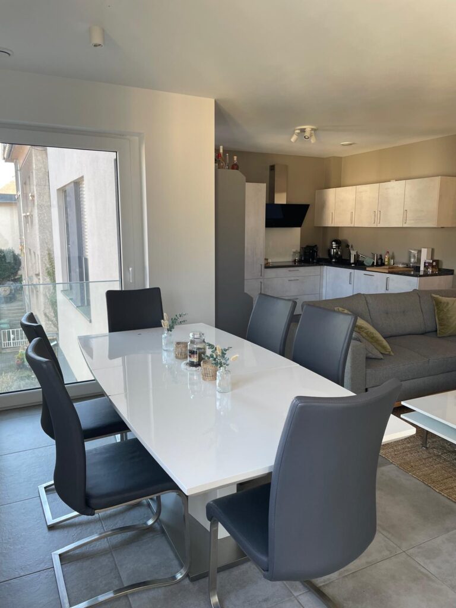
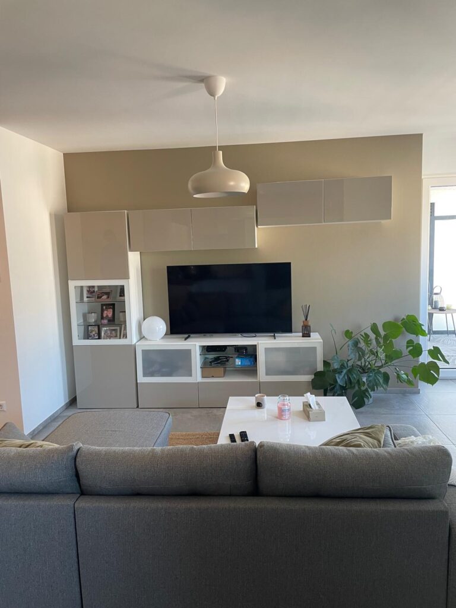
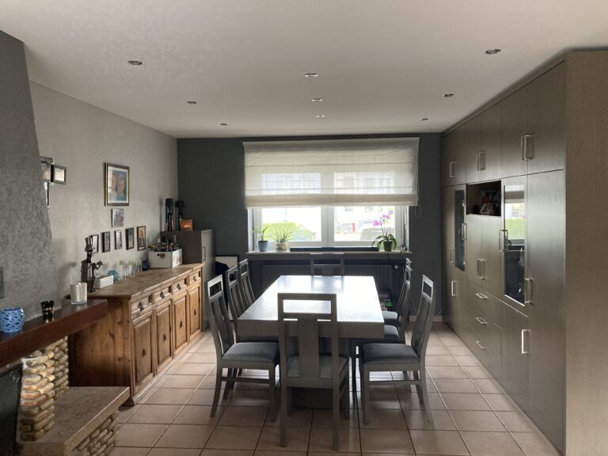
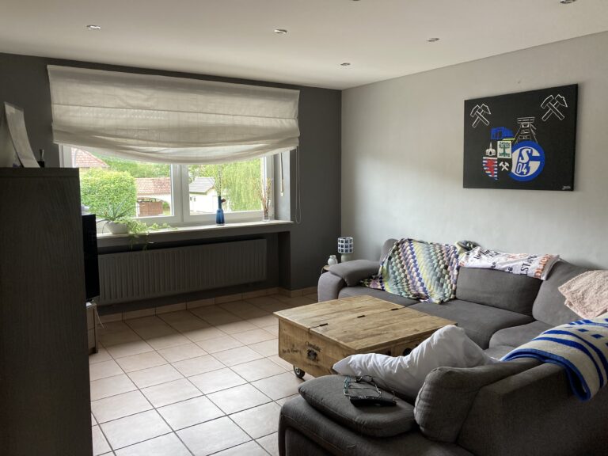

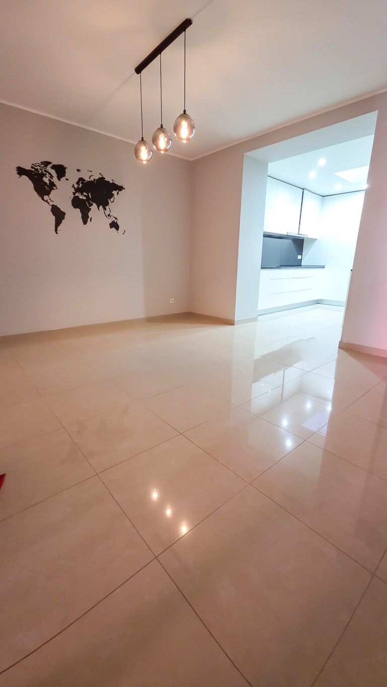
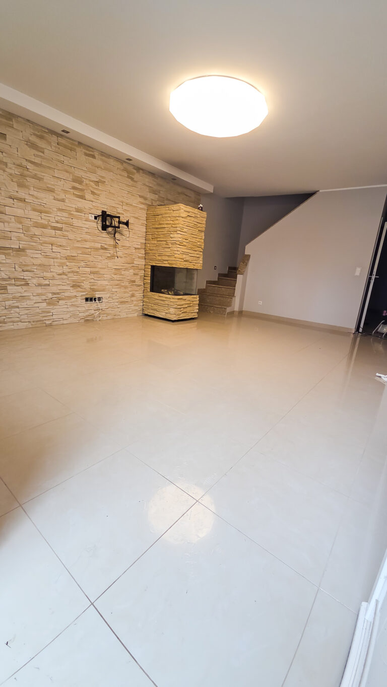
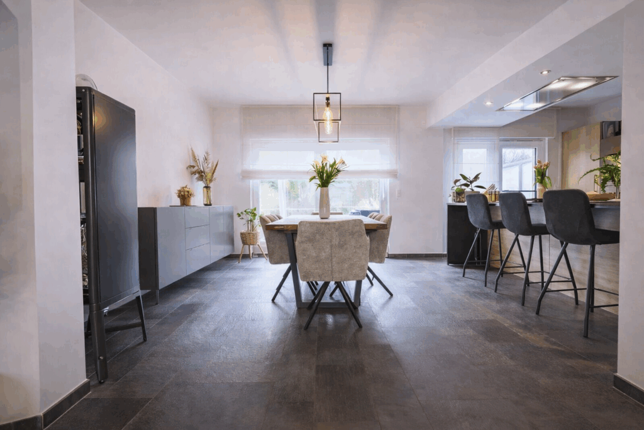
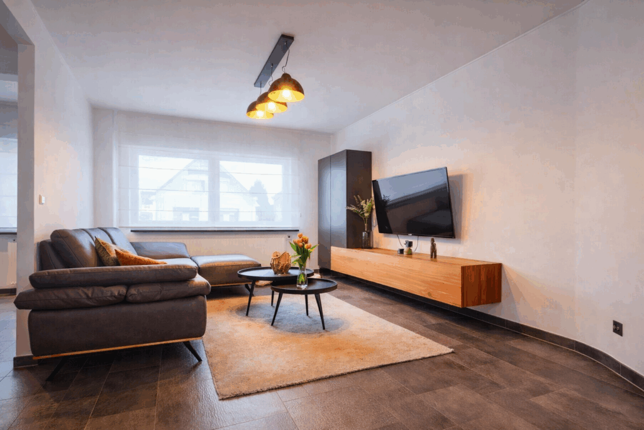
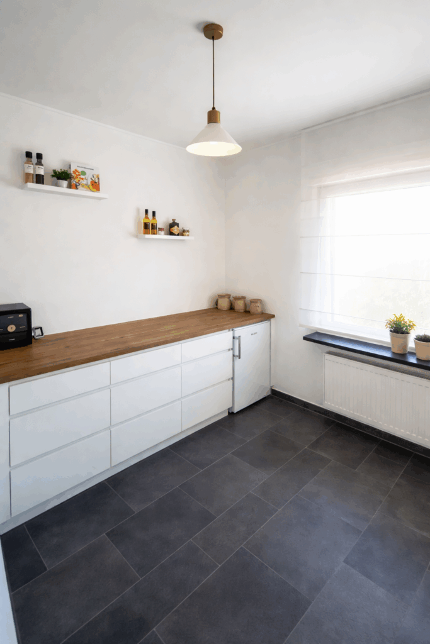
1st floor: versatile room of 6.19 m2 that can be used as a nursery or office, bright living room with fitted kitchen of 41.44 m2 with access to terrace and garden
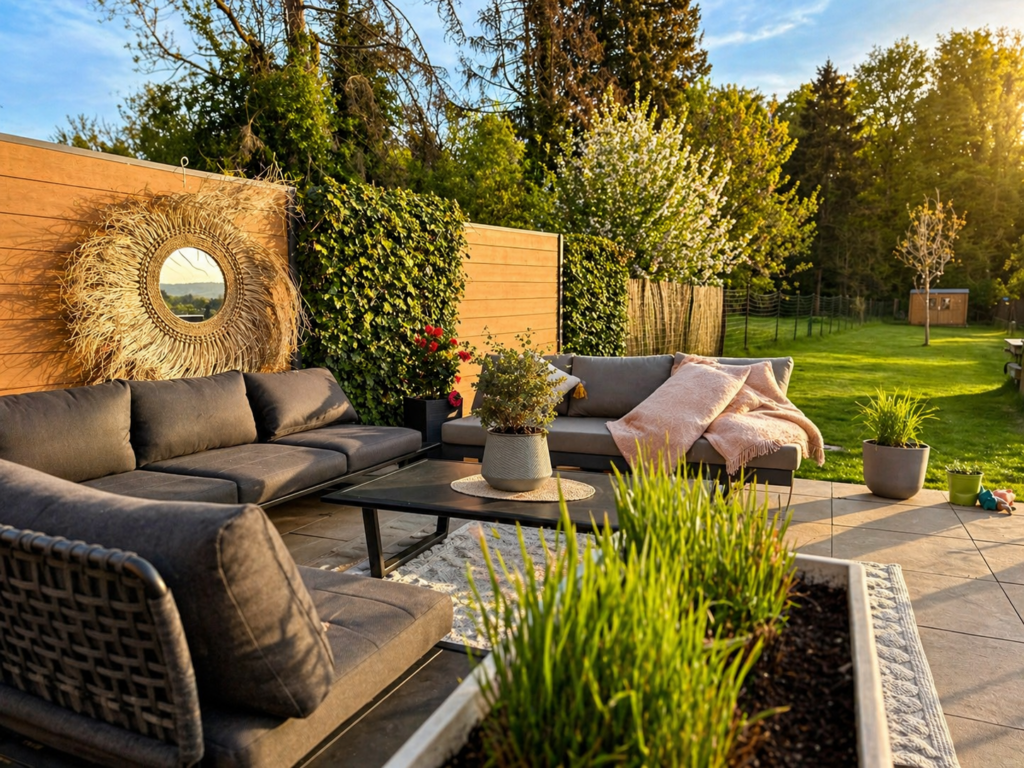
35 m² terrace with lit and heated awning + fenced garden with forest access
Architect plans and permits finalized for home extension:
Extension of the living room with a total area of 76 m², including the addition of a 18.55 m² bedroom (Estimate: €65,000.00 + VAT 3%)
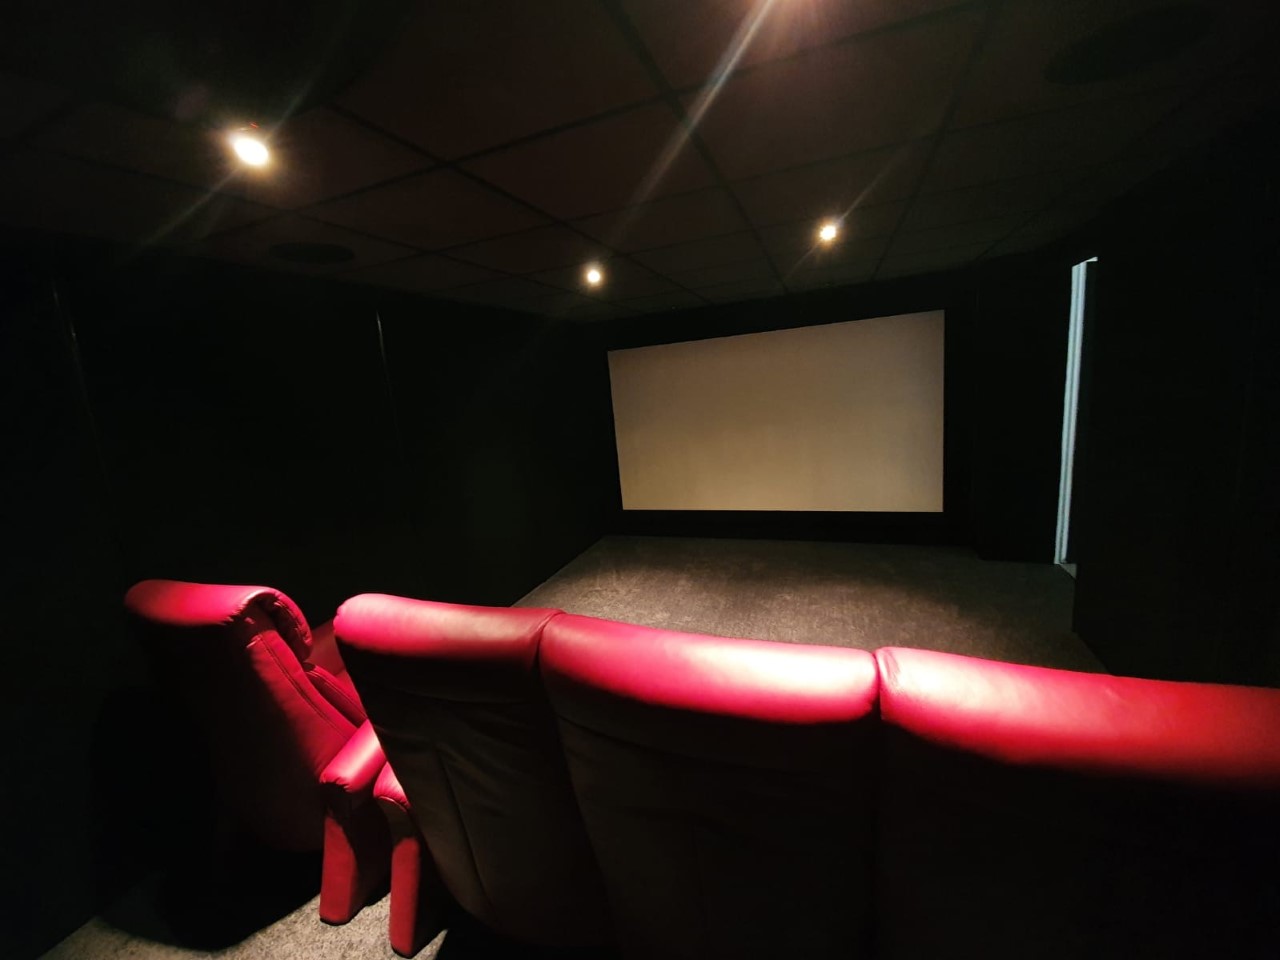
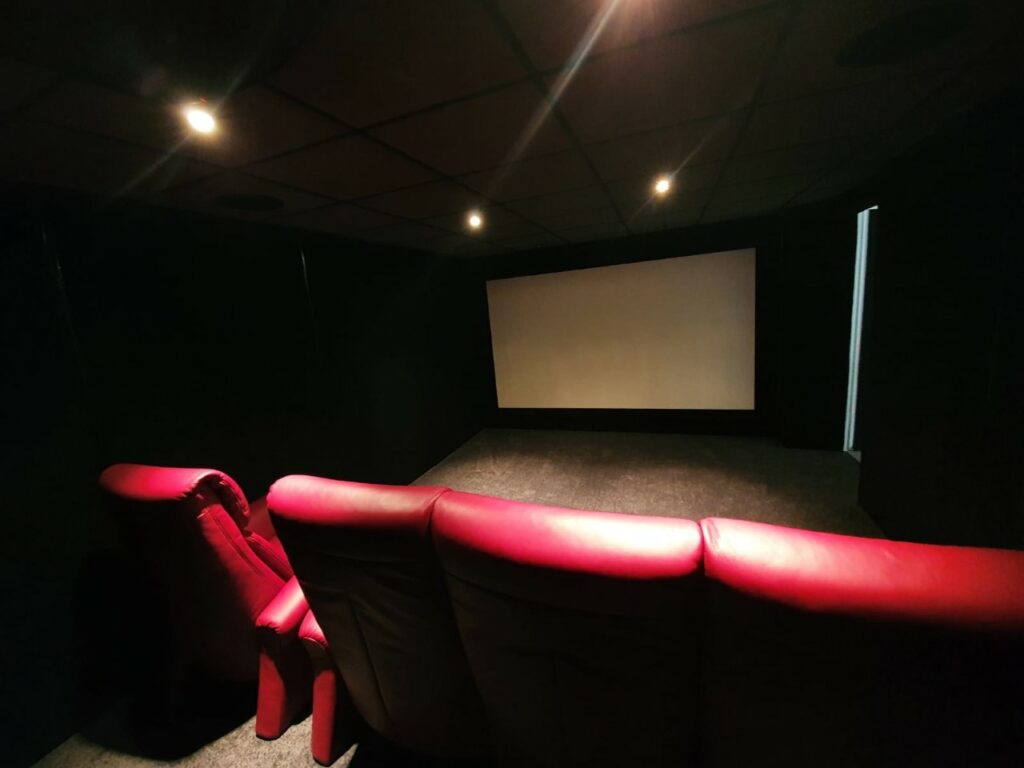
Ground floor: Large finished room of 16.78 m2 with heating, window, and air conditioning (sports / cinema / guest bedroom), two-car garage of 31.78 m2 + outdoor parking spaces, laundry room with built-in cabinets, shower room with toilet, cellar with access to the 2nd terrace and garden
Comfort: triple glazing, electric shutters, alarm, Buderus gas heating from 2015 (last inspection and compliance certificate 2025), energy class C/D
📍 Bascharage – Boulevard J-F Kennedy
Details
-
Living area148,3 m²
-
Bathrooms2
-
Rooms3
-
Parking lots3
-
Property availabilityTo be agreed
-
Year of construction1968


Energy / Heating
-
Energy Performance Diagnosis (DPE)D
-
Thermal insulation classC
-
Type of heatingGas